New Listing
1143 Langford Way,Twin Falls, ID 83301
Twin Falls, ID 83301

Description
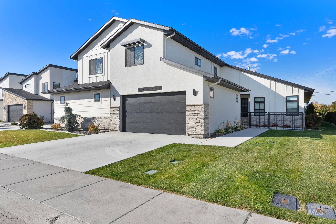
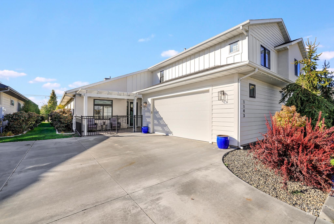
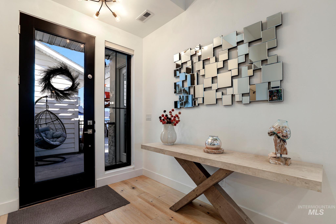
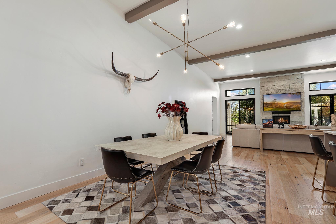
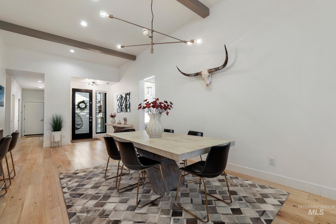
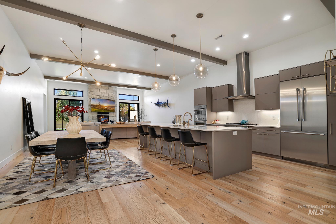
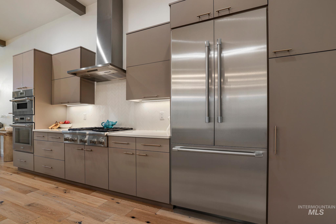
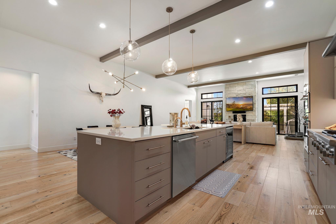
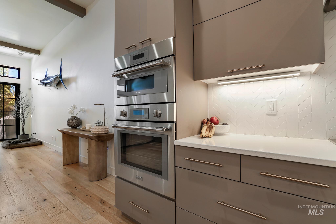
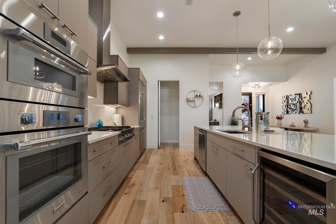
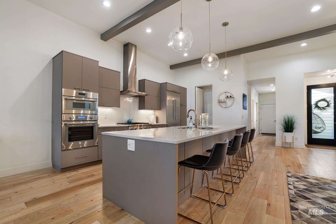
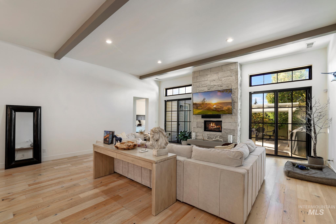
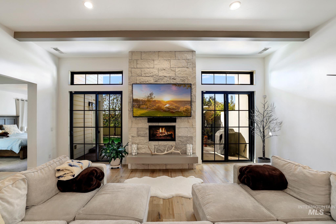
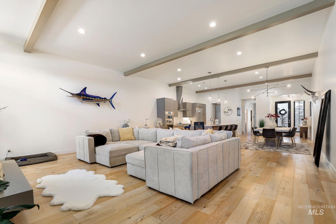
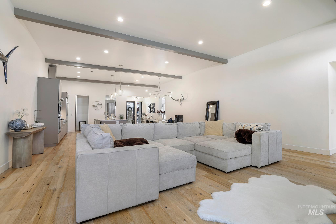
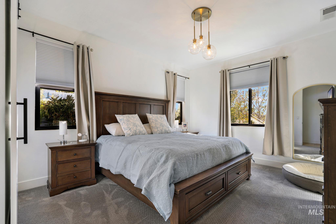
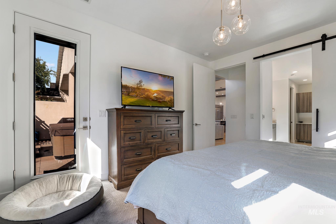
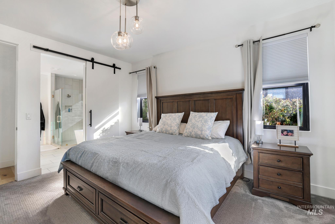
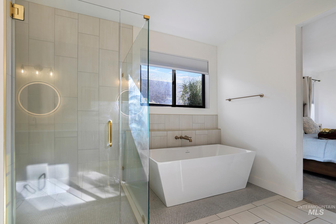
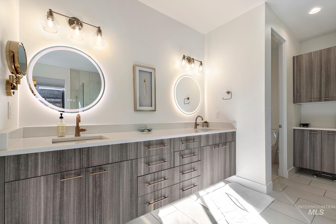
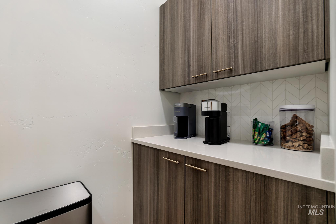
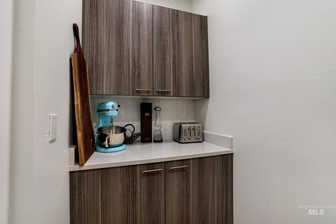
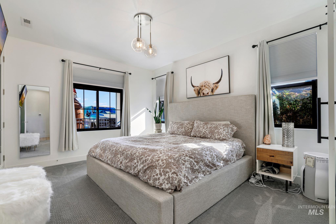
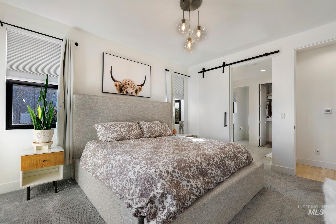
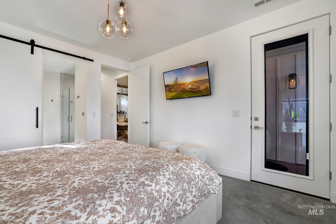
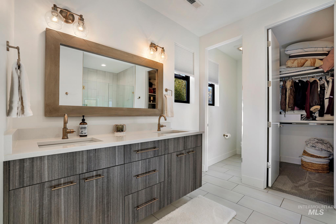
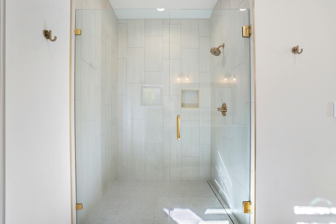
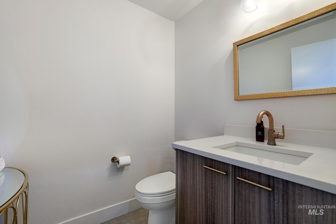
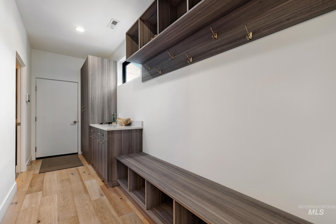
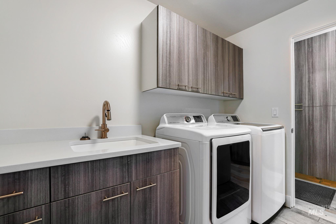
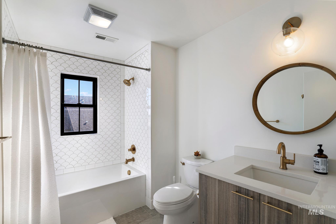
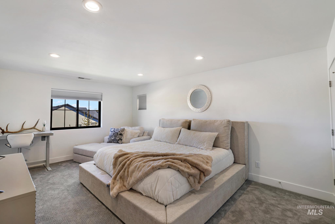
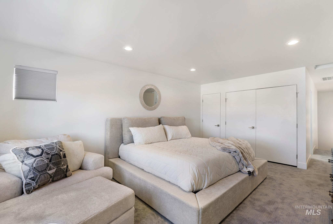
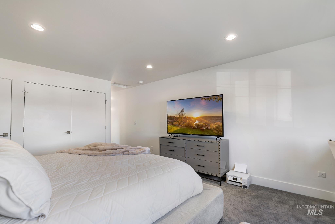
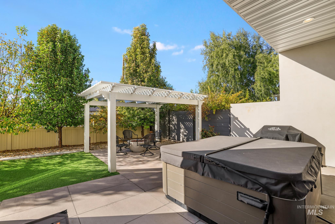
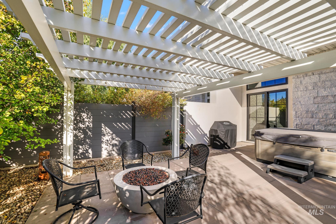
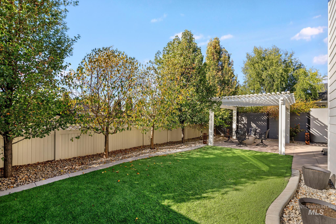
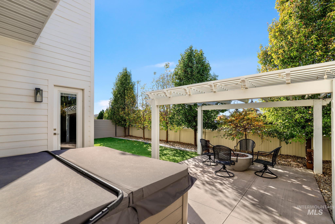
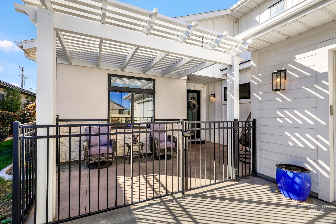
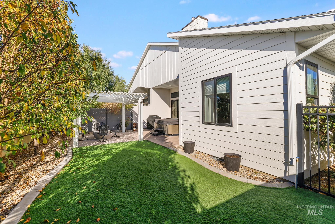
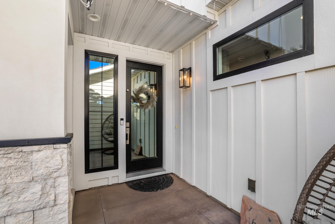
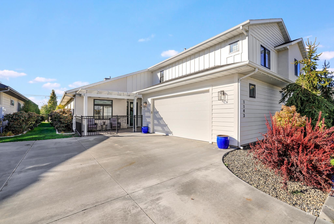
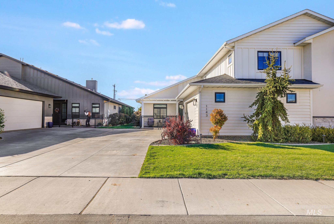
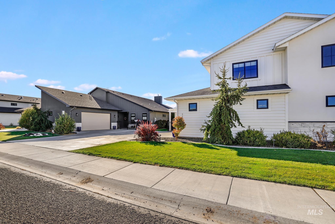
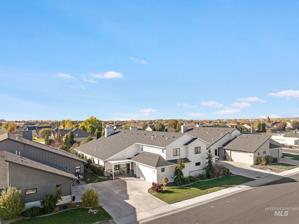
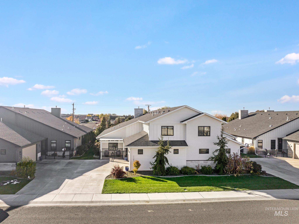
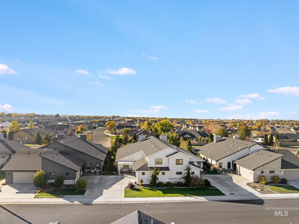
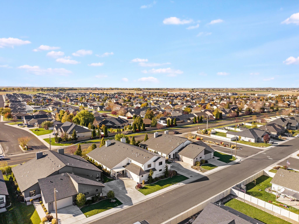
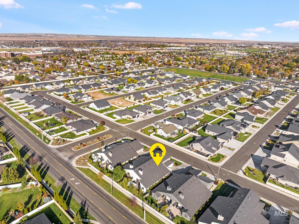
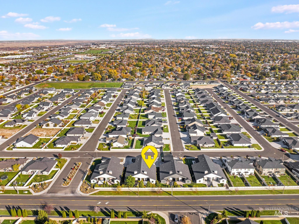
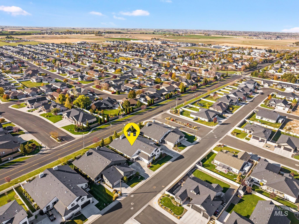
Experience elevated luxury in this custom single-family home, offering 2,577 sq ft of living space, three complete primary suites, and a versatile upper-level bonus room. Step inside to an expansive, sun-filled open-concept floor plan highlighted by soaring 12-foot beamed ceilings and rich luxury plank wood flooring. The great room centers around a striking textured stone gas fireplace. Designed for culinary excellence and effortless entertaining, the chef's kitchen boasts Thermador Professional appliances, European cabinetry, quartz countertops, an oversized Butler's pantry, and a commanding 12-foot island with a prep sink, display cabinetry, and a built-in beverage refrigerator. Each of the three primary suites features a spacious walk-in closet and private en-suite bath. Across all 3.5 lavish bathrooms, enjoy quartz countertops, custom glass showers, an elegant soaking tub, and radiant heated floors with individual smart thermostats. A functional mudroom connects to the attached 2-car garage, alongside a dedicated laundry room with a deep farmhouse sink. The outdoor oasis is an entertainer's dream, featuring two lighted pergolas, an integrated gas fire pit, and an 8-person Bullfrog spa with a marble-finish interior. Modern efficiency includes gas heat, central A/C, tankless hot water, and a Kinetico reverse-osmosis water softener. Call today to schedule a private tour!
Details
| MLS # | 99005188 |
|---|---|
| Listing Type | For Sale |
| Style | House |
| HOA Dues | $100 |
| Sub-Type | Resale |
| Status | Active |
| Year | 2021 |
| Days On Site | 1 |
| Listing Provided By | Silvercreek Realty Group | Jason Mccurdy |
Features
| Bed(s) | 3 |
|---|---|
| Bath(s) | 4 |
| SQ Feet | 2,577 |
| Garage | 2 |
| Acreage | 0.13 |
Interior
| Cooling | Central Air |
|---|---|
| Cooling Yes / No | Yes |
| Heating | Forced Air, Natural Gas |
| Heating Yes / No | Yes |
| Interior Features | Bath-Master, Bed-Master Main Level, Two Master Bedrooms, Walk-In Closet(s), Walk In Shower, Breakfast Bar, Pantry, Kitchen Island, Quartz Counters |
| Appliances | Tankless Water Heater, Dishwasher, Disposal, Double Oven, Microwave, Oven/Range Built-In, Refrigerator, Washer, Dryer, Water Softener Owned |
| Fireplaces Total | 1 |
| Fireplace Features | One, Gas |
| Flooring | Carpet |
| Fireplace Yes / No | Yes |
Exterior
| Roof | Composition |
|---|---|
| Foundation Details | Crawl Space |
| Lot Features | Sm Lot 5999 SF, Sidewalks, Auto Sprinkler System, Full Sprinkler System |
| Construction Materials | Concrete, Frame, Stone, Stucco, Hardi Plank Type |
| Fencing | Partial, Vinyl |
Parking
| Parking Features | Attached |
|---|---|
| Garage Spaces | 2 |
| Attached Garage Yes / No | Yes |
Utilities
| Utilities | Sewer Connected, Cable Connected |
|---|
Taxes
| Tax Year | 2025 |
|---|---|
| Tax Annual Amount | 4012.48 |
| Tax Legal Description | Twin Falls Broadmoor Subd S 43 Lot 37 Block 6 (5-10-17 Sw) |
| Tax Exemptions | Home Owner Exempt |
Area Information
| State | ID |
|---|---|
| County | Twin Falls |
| City | Twin Falls |
| Zip Code | 83301 |
| Area | Twin Falls |
| Community Name | Broadmoor |
| School District | Twin Falls School District #411 |
| Elementary School | Perrine |
| High School | Canyon Ridge |
| Listing VS Median (in Broadmoor) | |
Price: $599,900 low | high Med: $485,000 sqft: 2,577 low | high Med: 1,703 $ / sqft: $233 low | high Med: $285 On site: 1 low | high Med: 250 | |
Market Activity 83301
Request a showing
Request a showing
Contact
Learn More About This Property

| State | ID |
|---|---|
| County | Twin Falls |
| City | Twin Falls |
| Zip Code | 83301 |
| Area | Twin Falls |
| Community Name | Broadmoor |
| School District | Twin Falls School District #411 |
| Elementary School | Perrine |
| High School | Canyon Ridge |
| Listing VS Median (in Broadmoor) | |
Price: $599,900 low | high Med: $485,000 sqft: 2,577 low | high Med: 1,703 $ / sqft: $233 low | high Med: $285 On site: 1 low | high Med: 250 | |