 New Listing

Description
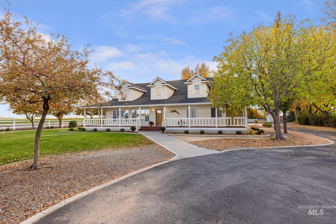
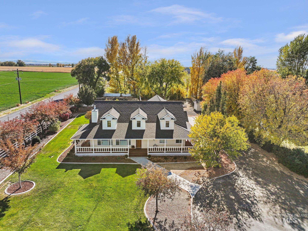
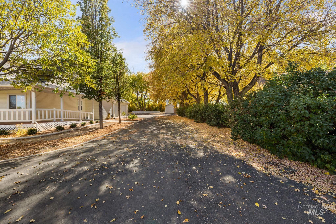
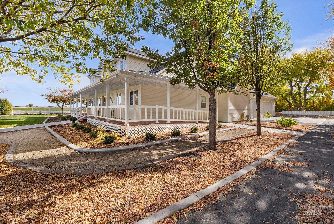
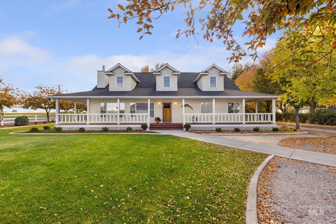
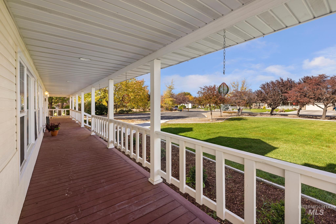
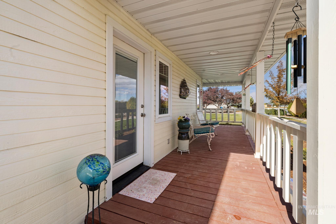
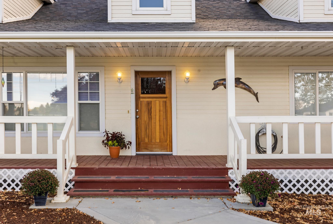
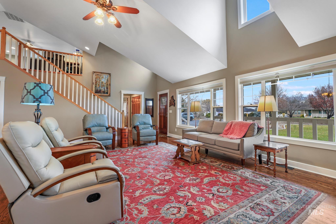
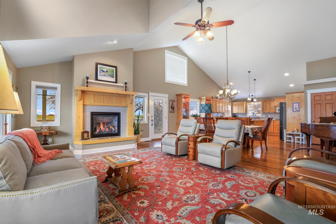
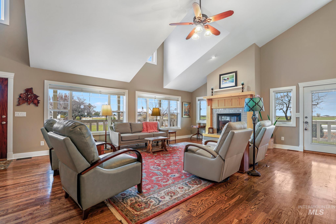
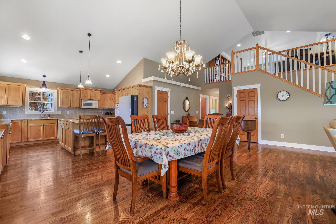
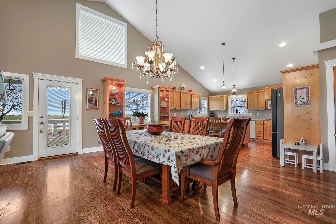
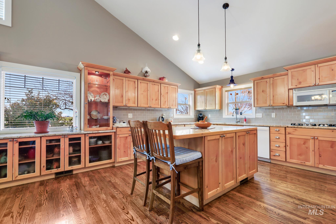
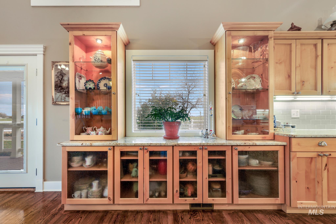
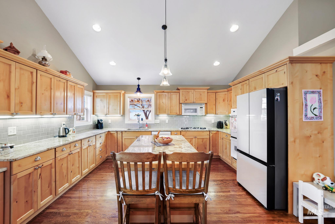
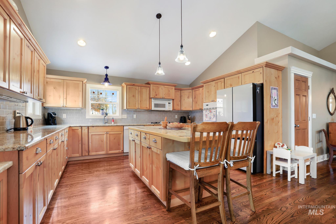
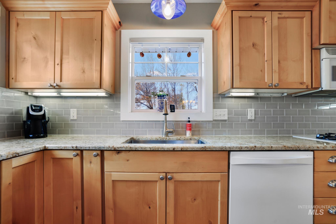
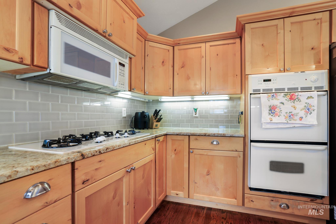
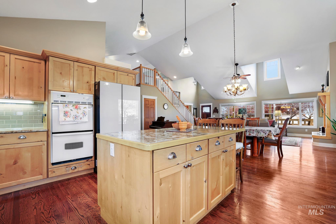
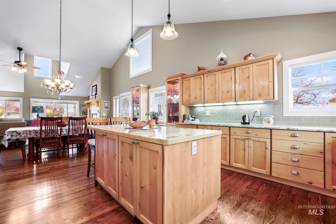
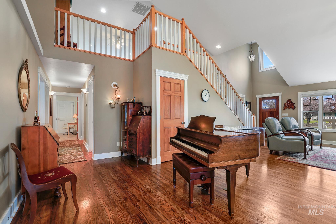
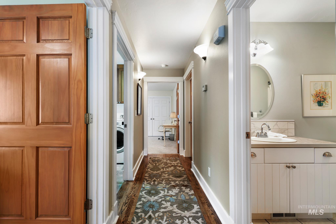
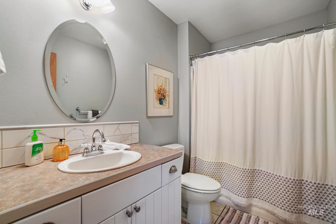
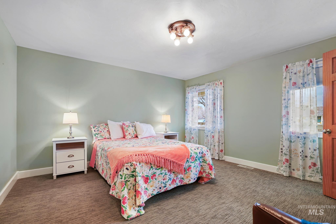
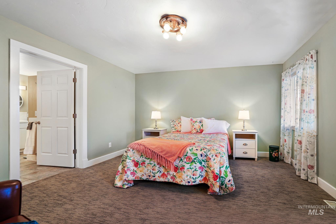
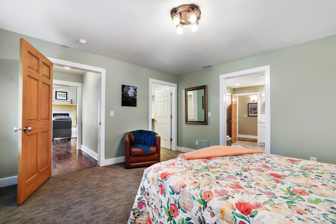
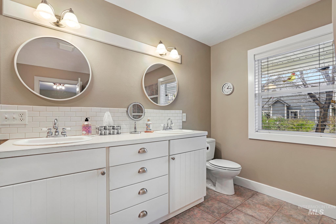
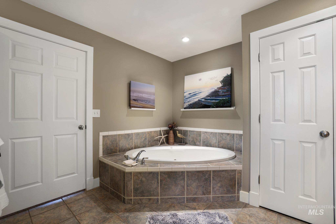
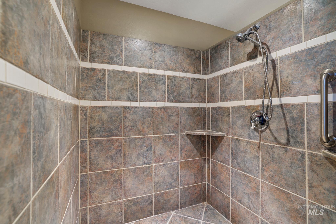
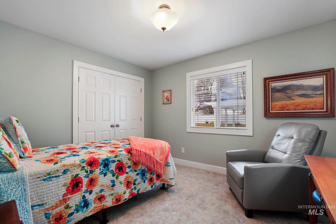
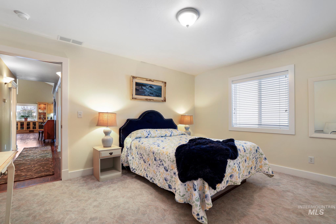
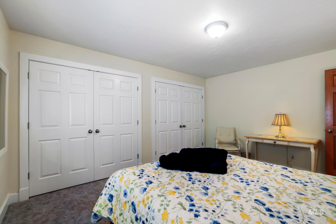
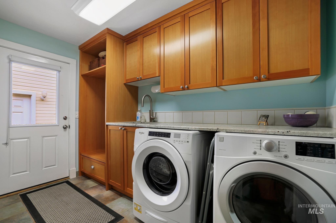
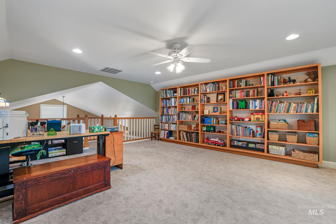
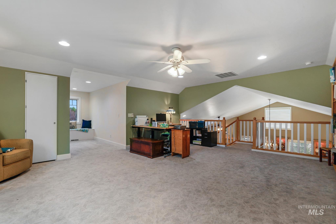
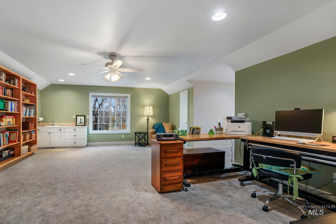
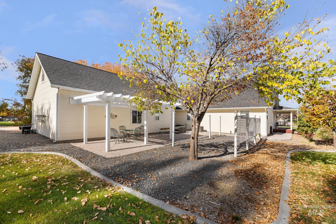
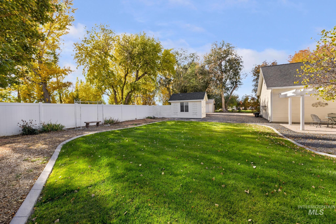
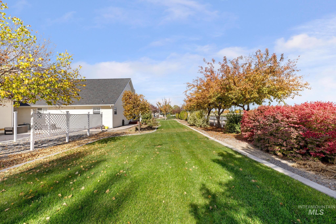
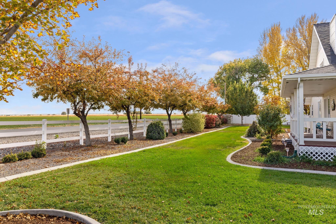
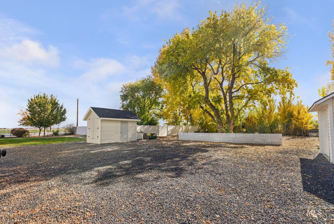
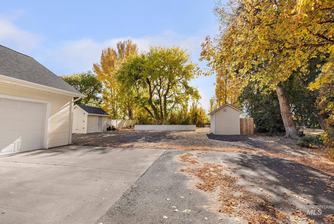
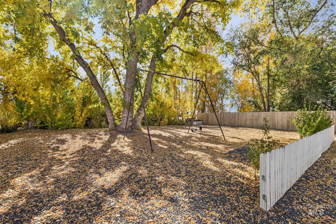
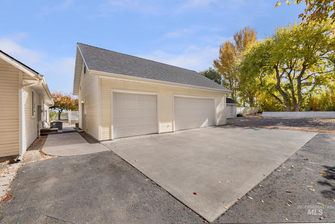
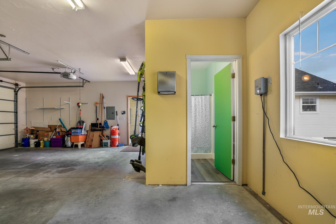
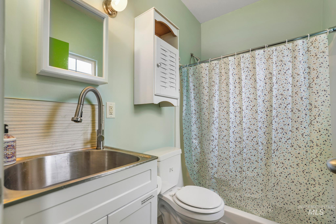
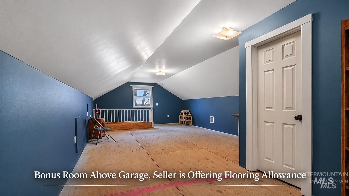
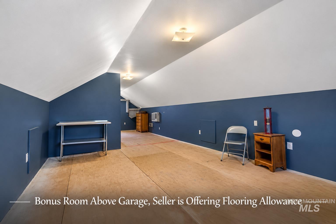
A little farmhouse magic, wrapped in picture-perfect Charm! Some homes just feel like they belong in a storybook, and this one is no exception! A charming wraparound covered porch welcomes you home, surrounded by beautifully landscaped grounds, mature trees, and a dreamy tree-lined driveway. Step inside to hardwood floors, a stunning kitchen with a built-in china cabinet, and a grand living room where natural light pours in through the windows. Tucked upstairs, a lovely library overlooks the living space, adding an extra touch of charm and character. Beyond the windows, peaceful farmland stretches to the east, while magnificent old-growth trees create a beautiful backdrop along the back of the property. Thoughtfully designed with accessibility in mind, the home features a ramp, roll-in shower, and wheelchair-accessible hallways, kitchen, and primary bathroom. **THE DETACHED GARAGE HOLDS AN UPSTAIRS BONUS ROOM AND FULL BATHROOM** There's also RV parking, room for a future shop, and two handy storage sheds, one with a roll-up door for easy mower storage. A new roof and irrigation system in 2026 plus an extra-deep, lighted crawlspace, leaf guards on the gutters, and natural gas, add to the thoughtful extras. From quiet mornings on the porch to the enchanting surroundings, this is a place where everyday living feels a little more magical!
Details
| MLS # | 99006817 |
|---|---|
| Listing Type | For Sale |
| Style | House |
| HOA Dues | $500 |
| Sub-Type | Resale |
| Status | Active |
| Year | 2001 |
| Listing Provided By | Coldwell Banker Distinctive Properties | Mikahla Shook |
Features
| Bed(s) | 3 |
|---|---|
| Bath(s) | 3 |
| SQ Feet | 3,578 |
| Garage | 3 |
| Acreage | 1.07 |
| Property View | Yes |
Interior
| Cooling | Central Air |
|---|---|
| Cooling Yes / No | Yes |
| Heating | Forced Air, Natural Gas |
| Heating Yes / No | Yes |
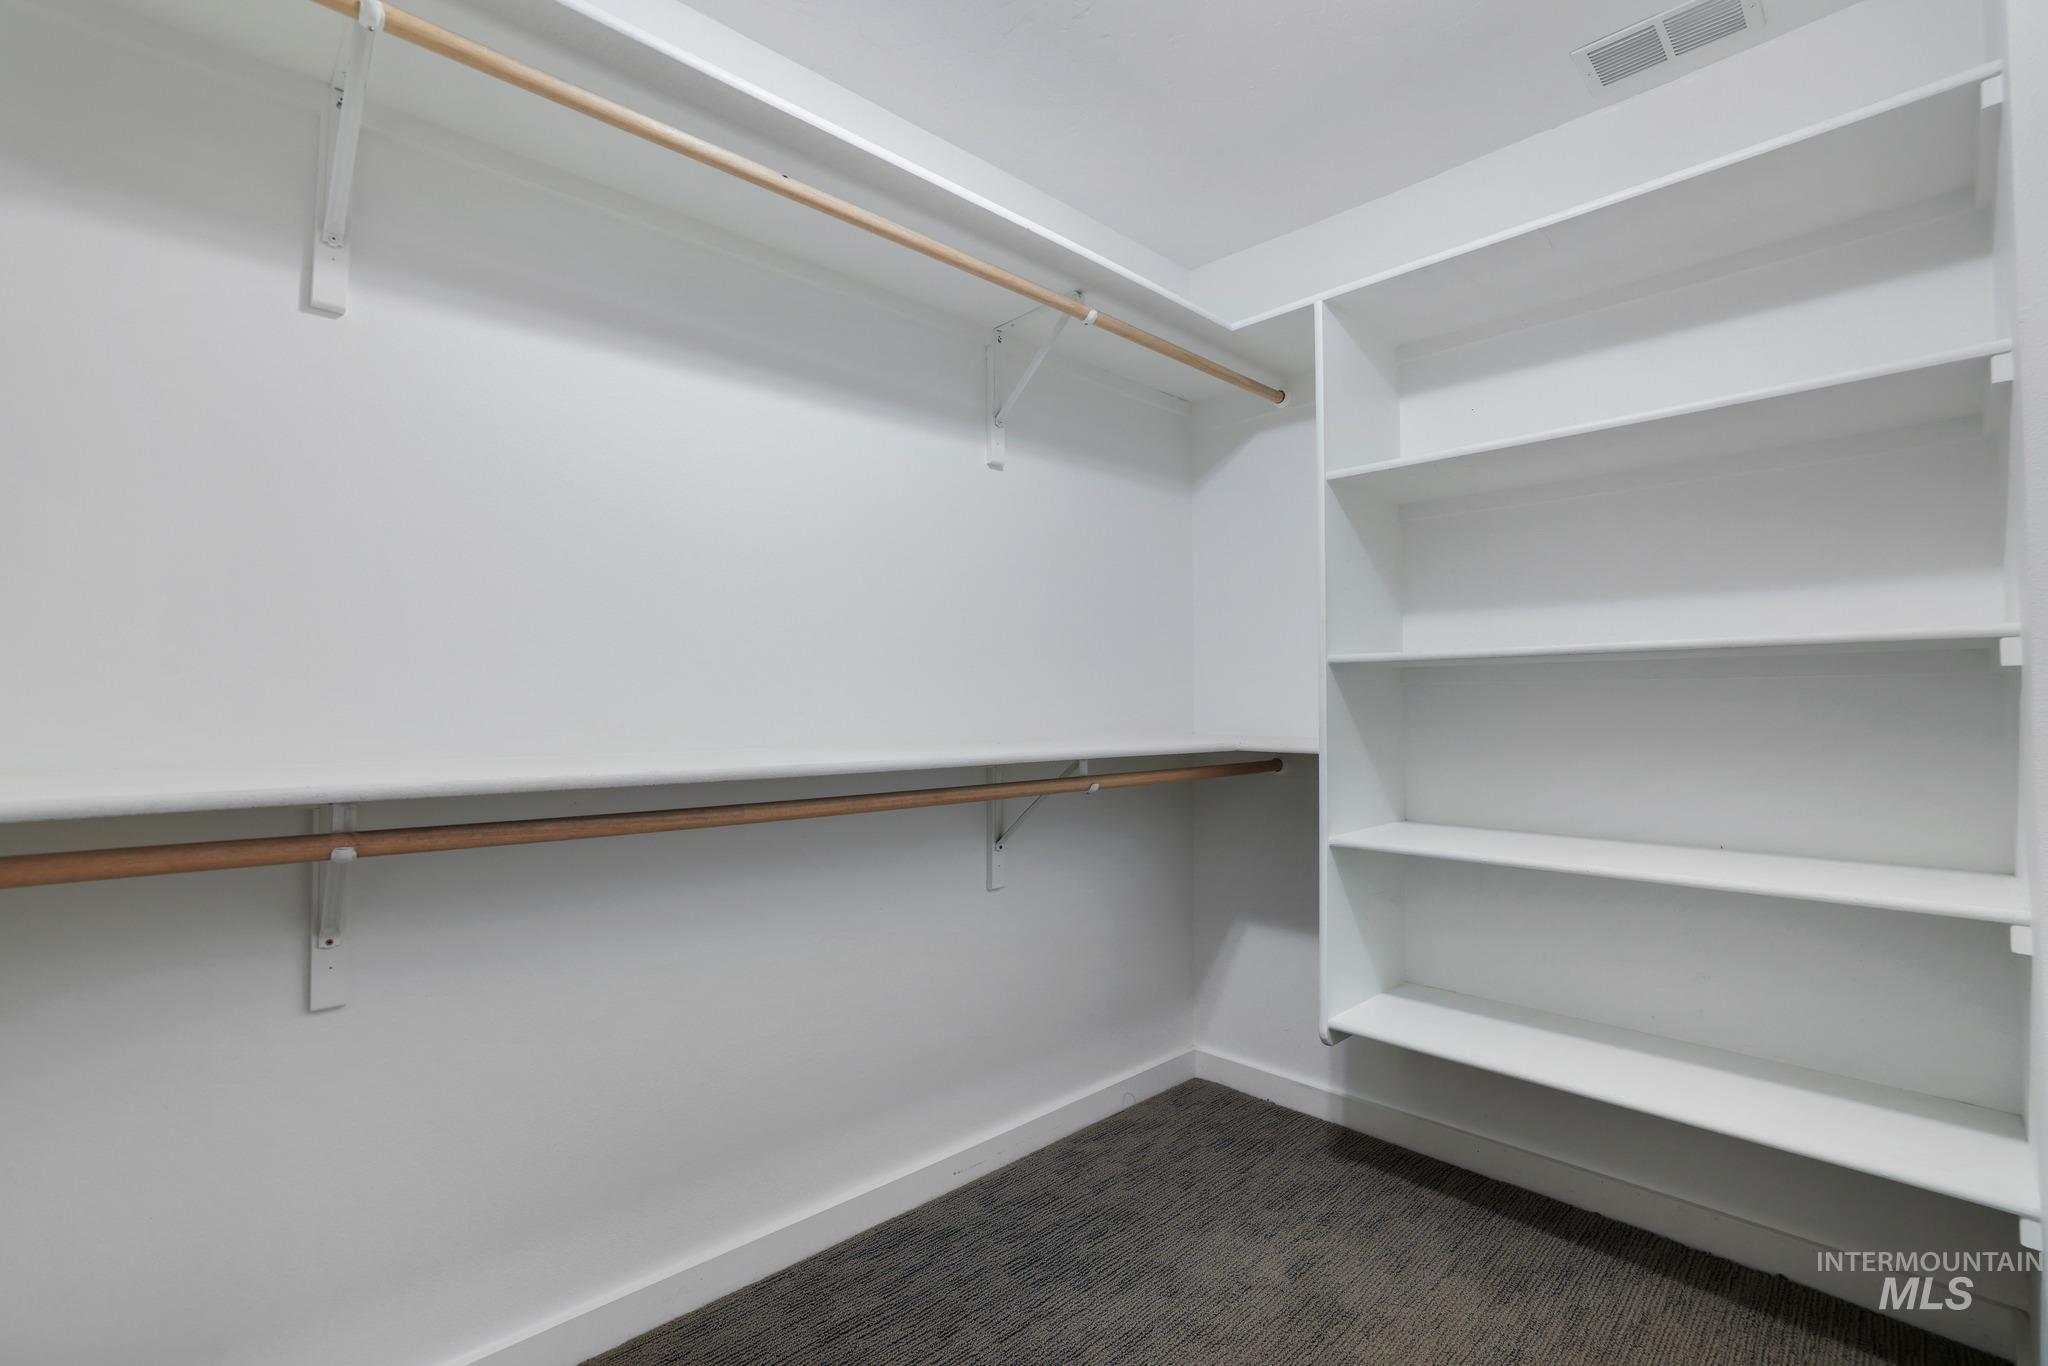
| Interior Features | Bath-Master, Bed-Master Main Level, Great Room, Rec/Bonus, Double Vanity, Walk-In Closet(s), Walk In Shower, Breakfast Bar, Pantry, Kitchen Island, Granite Counters |
| Appliances | Gas Water Heater, Tank Water Heater, Dishwasher, Disposal, Microwave, Refrigerator, Water Softener Owned, Gas Range |
| Fireplaces Total | 1 |
| Fireplace Features | One, Gas, Propane |
| Flooring | Hardwood, Tile, Carpet |
| Fireplace Yes / No | Yes |
Exterior
| Roof | Composition |
|---|---|
| Foundation Details | Crawl Space |
| Lot Features | 1 - 4.99 AC, Views, Chickens, Corner Lot, Auto Sprinkler System, Drip Sprinkler System, Full Sprinkler System, Pressurized Irrigation Sprinkler System |
| Construction Materials | Frame, Hardi Plank Type, Wood Siding |
| Patio And Porch Features | Covered Patio/Deck |
| Fencing | Vinyl |
Parking
| Parking Features | Detached, RV Access/Parking, Finished Driveway |
|---|---|
| Garage Spaces | 3 |
| Attached Garage Yes / No | No |
Utilities
| Sewer | Septic Tank |
|---|
Taxes
| Tax Year | 2025 |
|---|---|
| Tax Annual Amount | 2840.6 |
| Tax Legal Description | Twin Falls Rock Creek Point Subd Lot 1 Block 1 (25-9-16 Ne) |
| Tax Exemptions | Home Owner Exempt |
Area Information
| State | ID |
|---|---|
| County | Twin Falls |
| City | Twin Falls |
| Zip Code | 83301 |
| Area | Twin Falls |
| Community Name | Rock Creek Point |
| School District | Twin Falls School District #411 |
| Elementary School | Rock Creek |
| High School | Canyon Ridge |
| Listing VS Median (in Rock Creek Point) | |
Price: $715,000 low | high Med: $715,000 sqft: 3,578 low | high Med: 3,578 $ / sqft: $200 low | high Med: $200 | |
Market Activity 83301
Request a showing
Request a showing
Contact
Learn More About This Property

| State | ID |
|---|---|
| County | Twin Falls |
| City | Twin Falls |
| Zip Code | 83301 |
| Area | Twin Falls |
| Community Name | Rock Creek Point |
| School District | Twin Falls School District #411 |
| Elementary School | Rock Creek |
| High School | Canyon Ridge |
| Listing VS Median (in Rock Creek Point) | |
Price: $715,000 low | high Med: $715,000 sqft: 3,578 low | high Med: 3,578 $ / sqft: $200 low | high Med: $200 | |
