New Listing
 In-Person: 11/20 12:00 PM - 4:00 PM
In-Person: 11/21 12:00 PM - 4:00 PM

Description
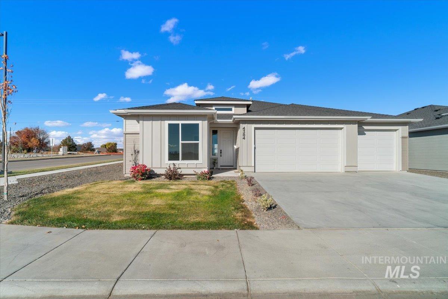
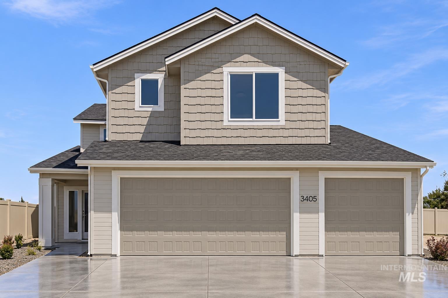
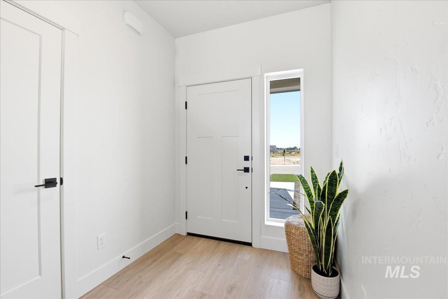
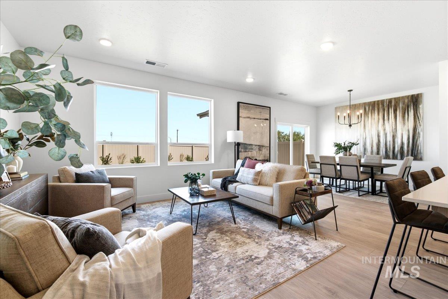
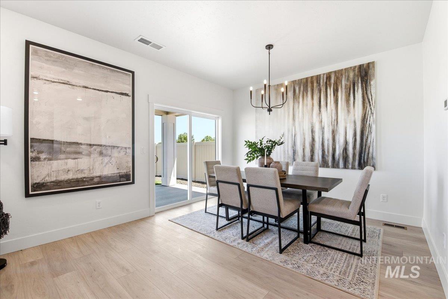
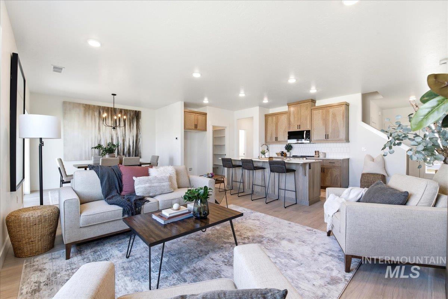
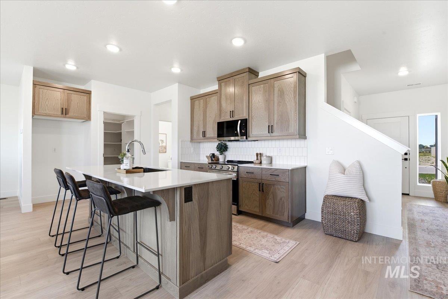
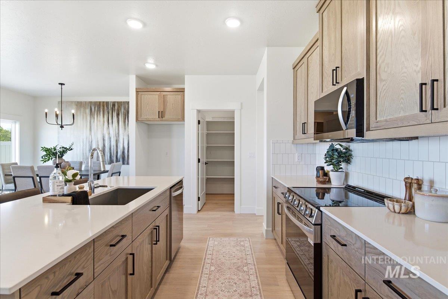
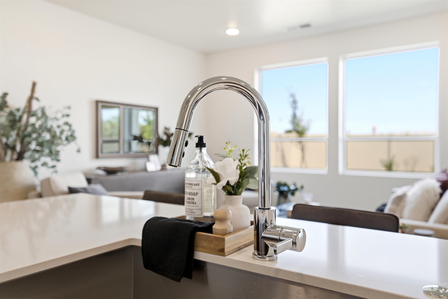
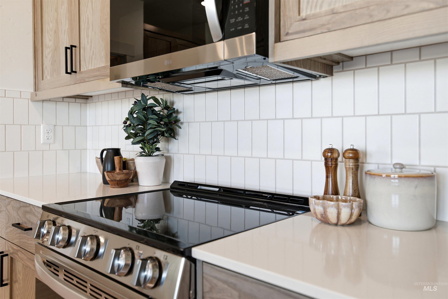
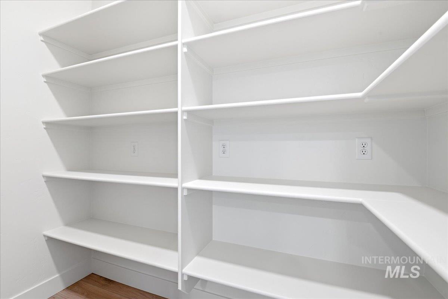
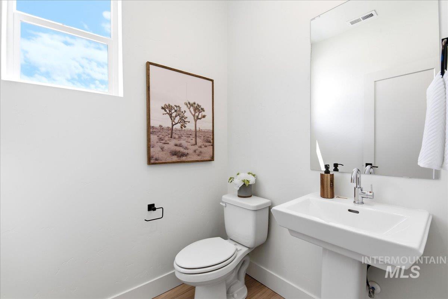
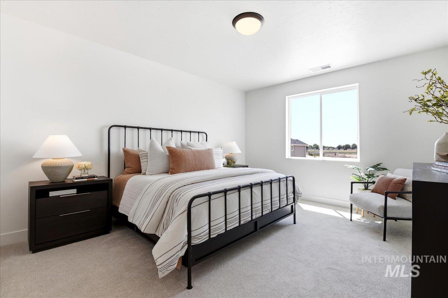
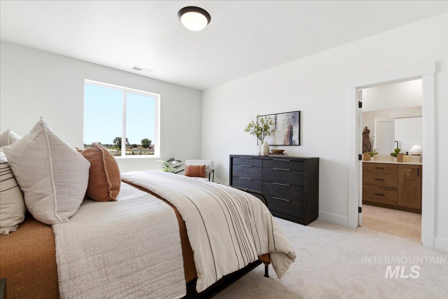
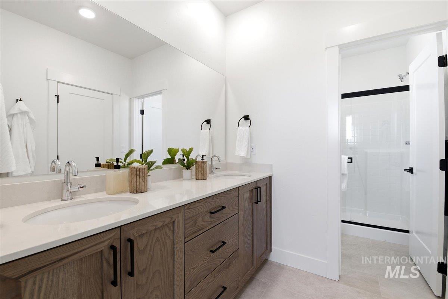
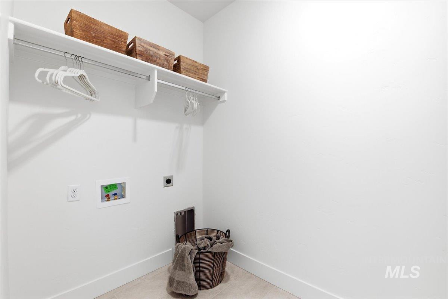
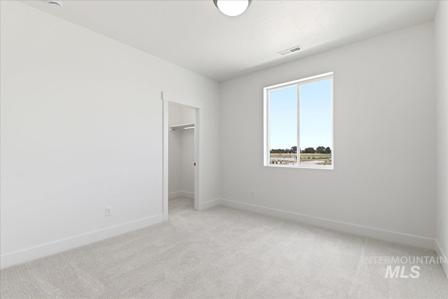
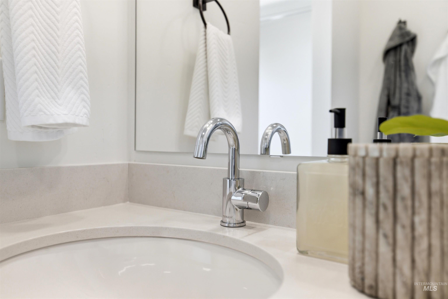
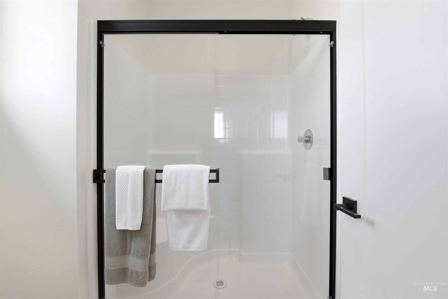
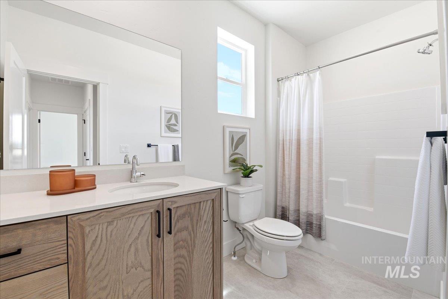
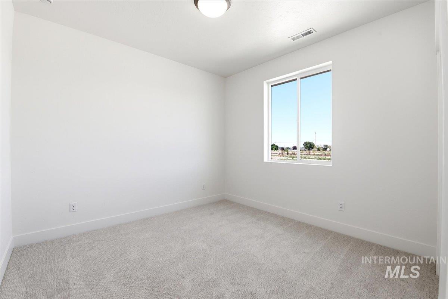
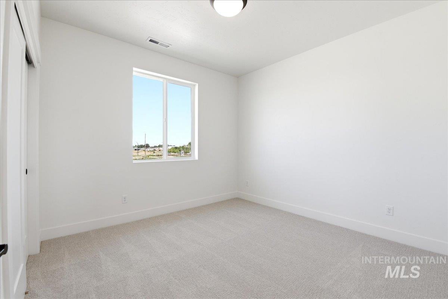
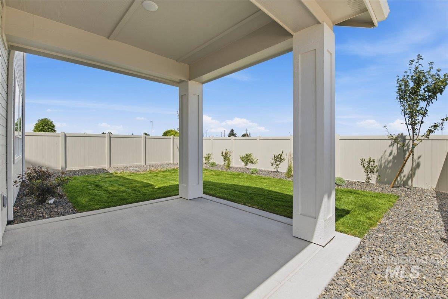
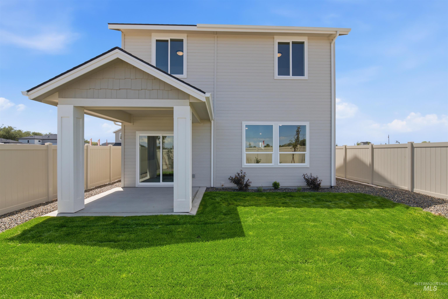
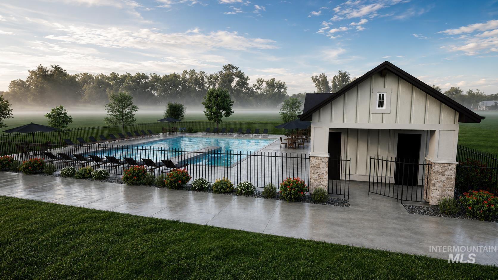
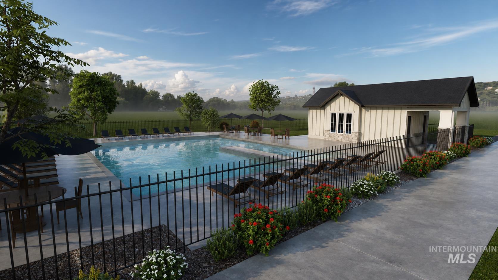
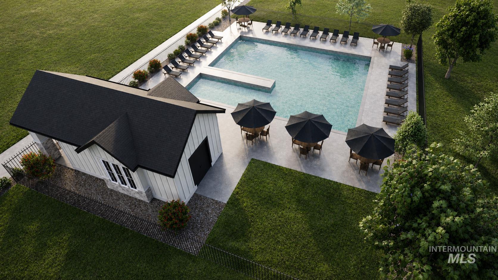
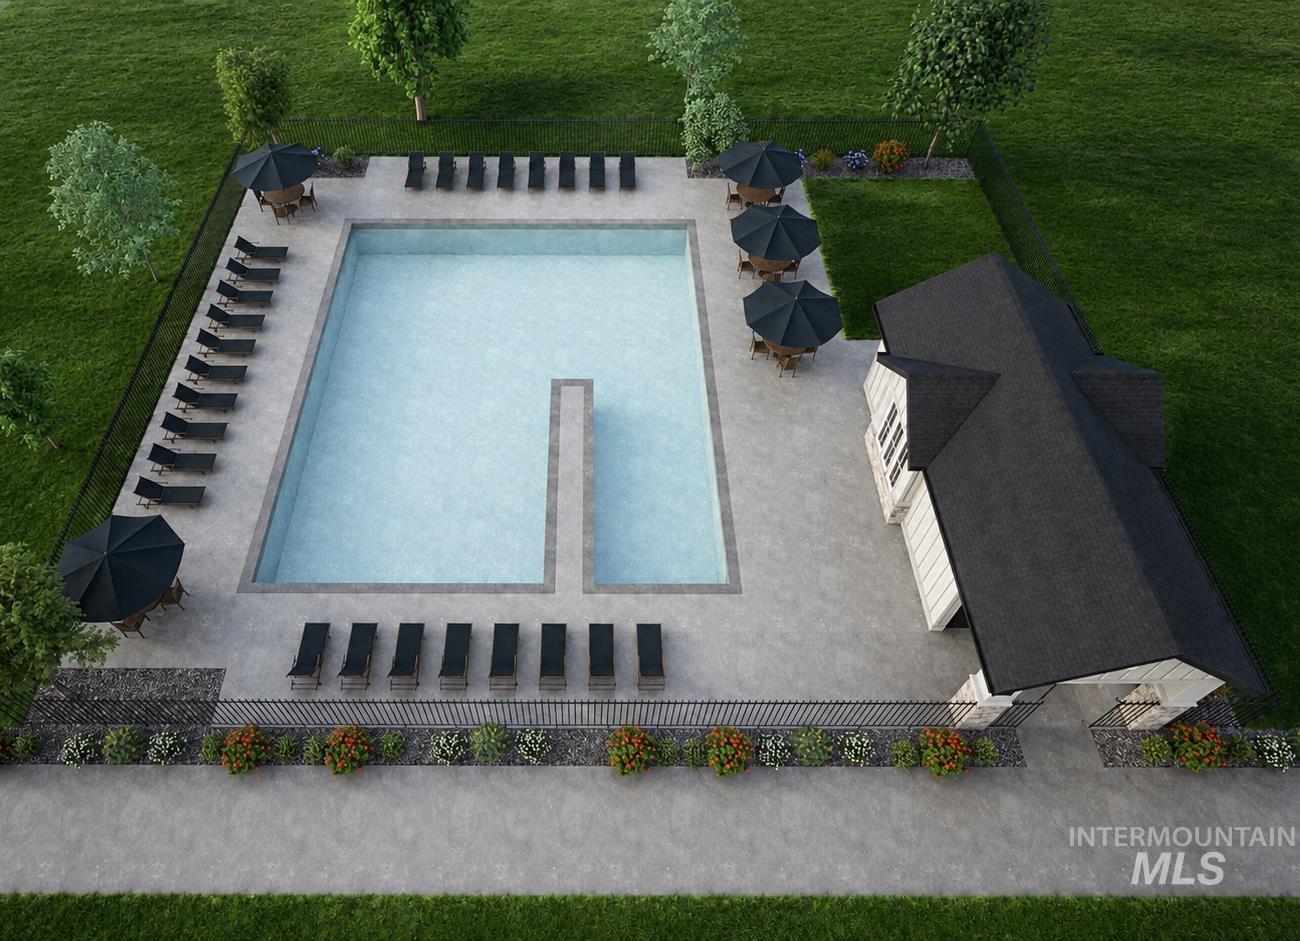
Get $30,000 towards interest rate buydowns, eligible upgrades or closing costs during Berkeley's "Season To Come Home" sales event going on now thru 11/30/26. The Wren 3 car by Berkeley Building is a spacious new home plan with 4 bedrooms including a well-appointed primary suite upstairs. A dedicated dining room and kitchen that features a walk-in pantry, quartz countertops and a generous island. A bright and open great room looks out to a fully landscaped backyard and covered patio, perfect for hosting and entertaining. This home shows off true Berkeley craftsmanship, includes our Cityscape curated design package, painted 6" baseboards and custom cabinetry in kitchens and bathrooms. So much more thought, and value per square foot. Close to town yet rich with country charm, Autumn Creek sits just minutes from Lake Lowell, scenic trails, and peaceful wildlife preserves. With manicured green common areas and a sparkling community pool, it offers a refreshing place to gather with neighbors and truly feel at home. This home is under construction please contact listing agent for showings. Photos are of a previous build. Visit our Model Home at 880 S Maximus Ave. Nampa Thursday-Monday, 12 PM-4 PM.
Details
| MLS # | 99006794 |
|---|---|
| Listing Type | For Sale |
| Style | House |
| HOA Dues | $850 |
| Sub-Type | New Construction |
| Status | Active |
| Year | 2027 |
| Listing Provided By | Keller Williams Realty Boise | Kara Christian |
Features
| Bed(s) | 4 |
|---|---|
| Bath(s) | 3 |
| SQ Feet | 2,062 |
| Garage | 3 |
| Pool | Yes |
| Story(s) | 2 |
| Acreage | 0.15 |
Interior
| Cooling | Central Air |
|---|---|
| Cooling Yes / No | Yes |
| Heating | Forced Air, Natural Gas |
| Heating Yes / No | Yes |
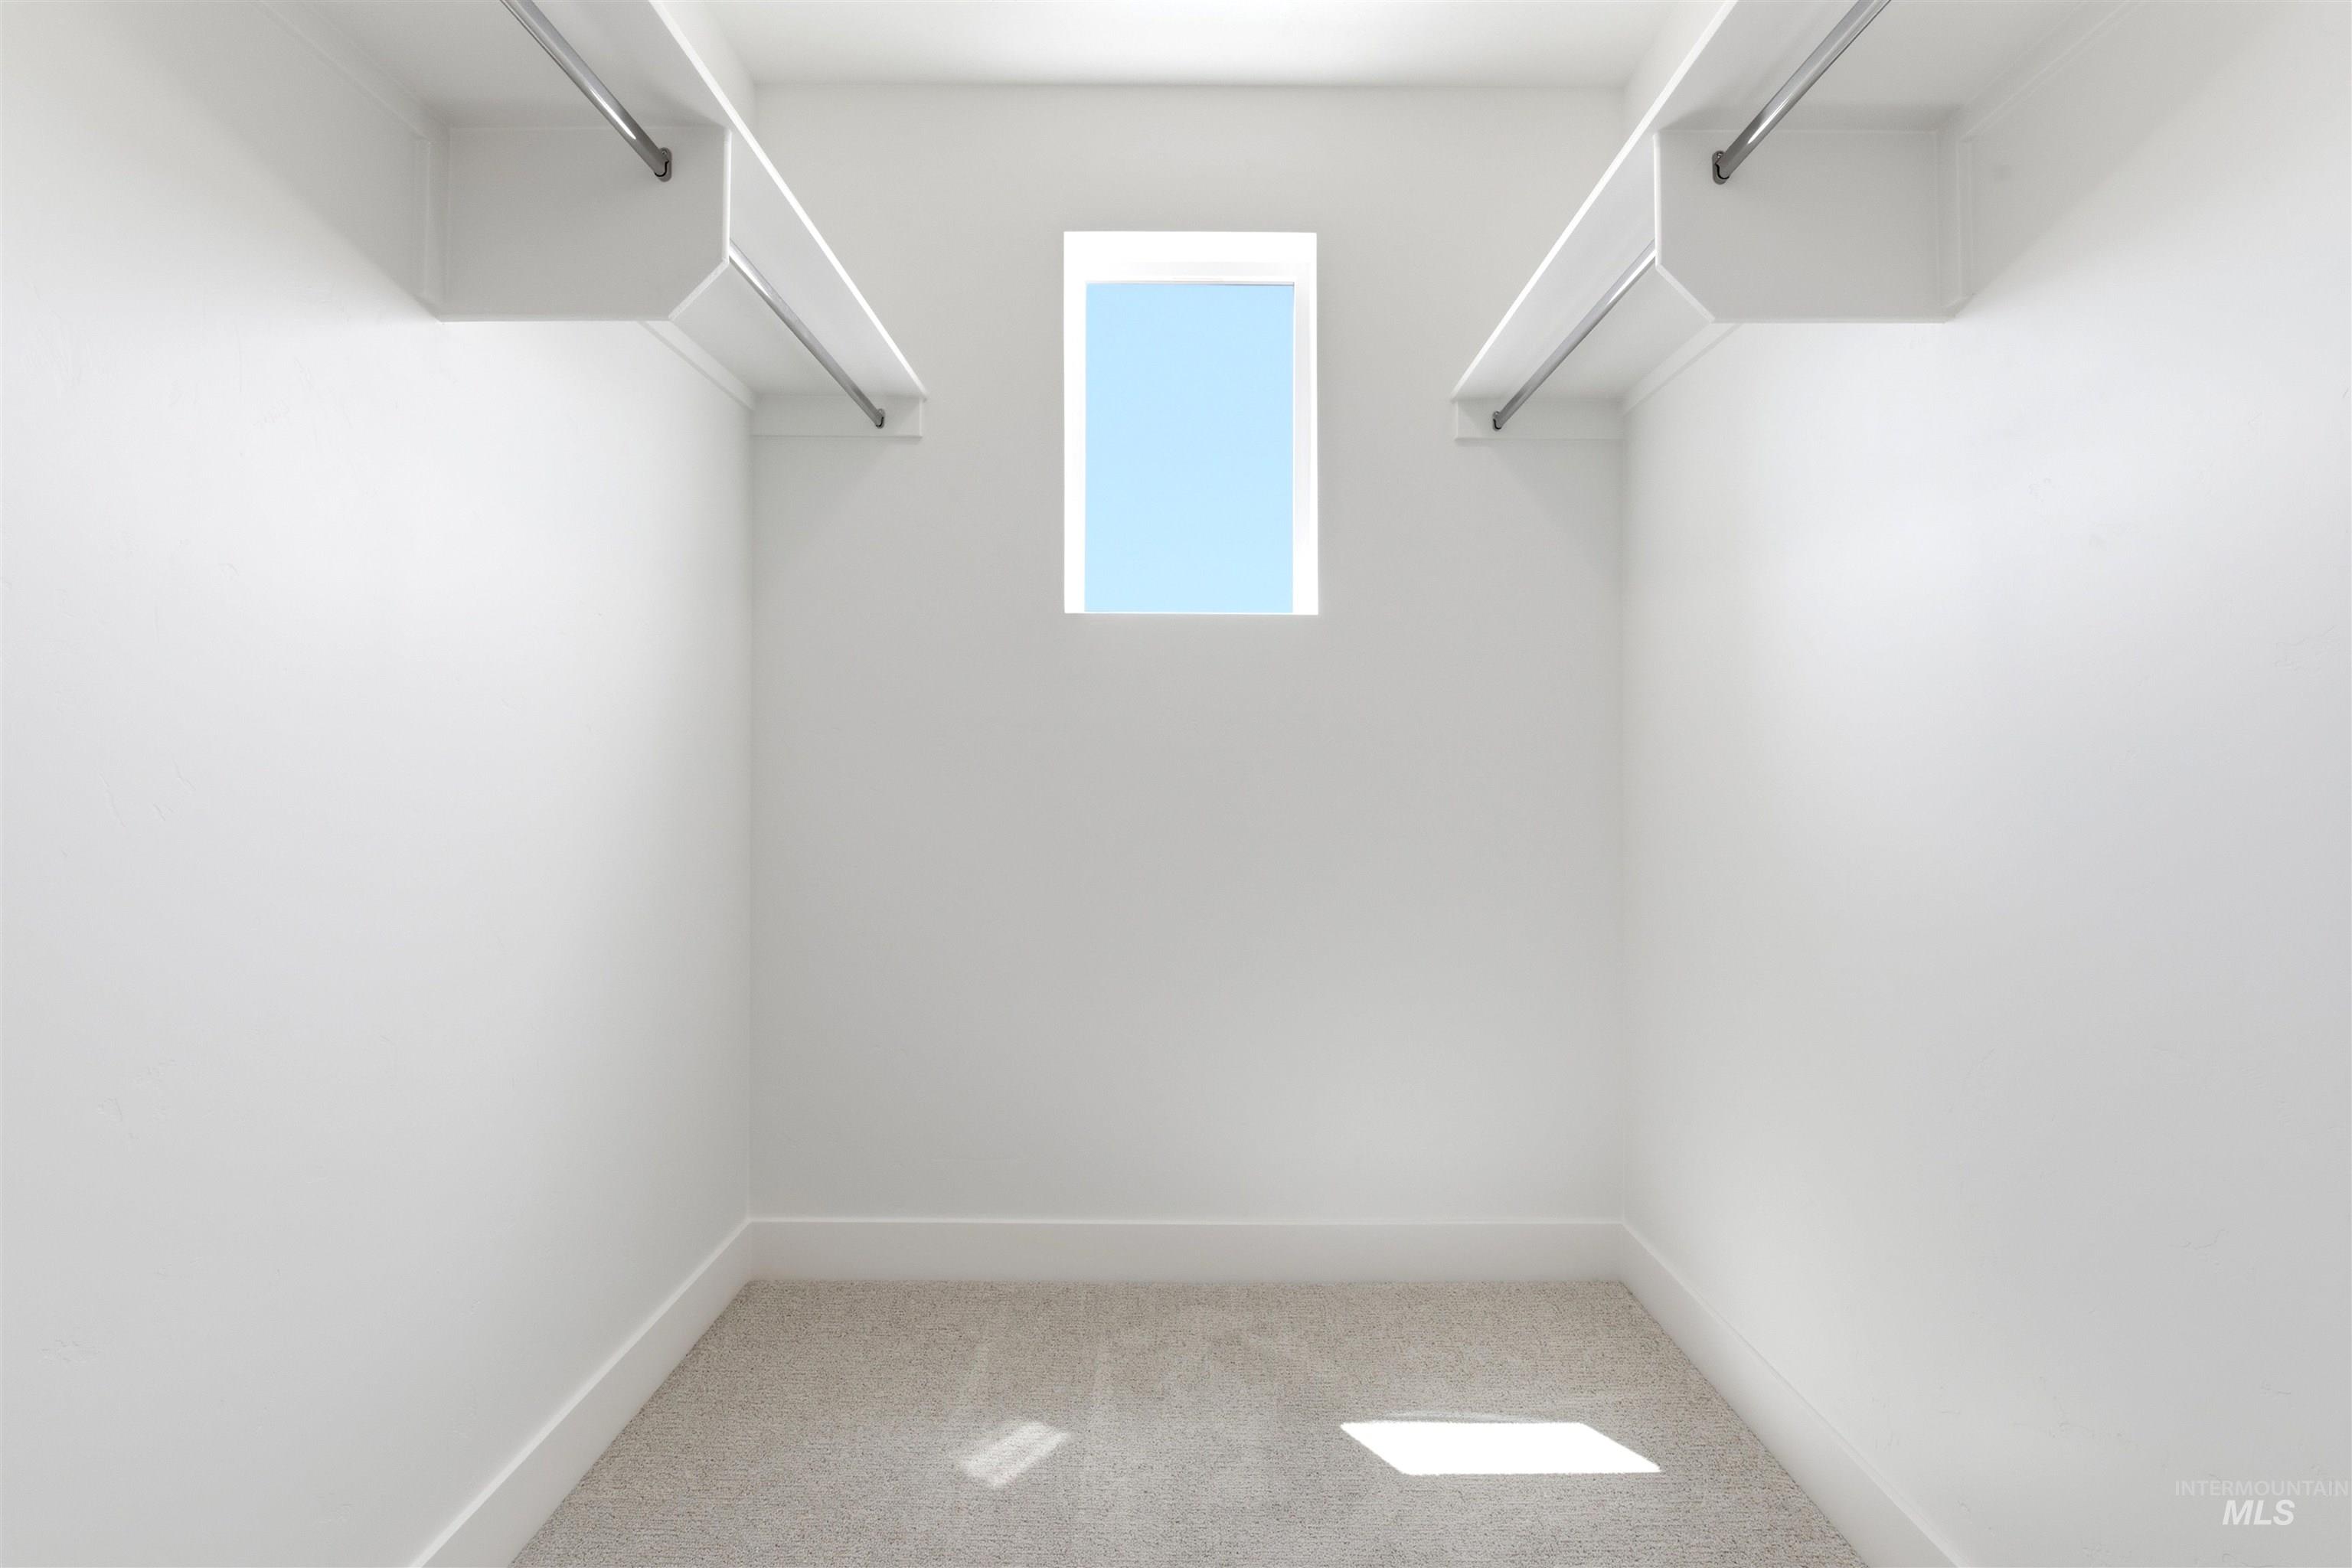
| Interior Features | Bath-Master, Split Bedroom, Great Room, Double Vanity, Walk-In Closet(s), Pantry, Kitchen Island, Quartz Counters |
| Appliances | Gas Water Heater, ENERGY STAR Qualified Water Heater, Tank Water Heater, Dishwasher, Disposal, Microwave, Oven/Range Freestanding |
| Flooring | Carpet, Laminate, Vinyl |
| Fireplace Yes / No | No |
Exterior
| Roof | Composition, Architectural Style |
|---|---|
| Foundation Details | Crawl Space |
| Lot Features | Standard Lot 6000-9999 SF, Sidewalks, Corner Lot, Auto Sprinkler System, Drip Sprinkler System, Full Sprinkler System, Pressurized Irrigation Sprinkler System |
| Construction Materials | Concrete, Frame, Hardi Plank Type, Circ./Cond - Crawl Space |
| Fencing | Full, Vinyl |
Parking
| Parking Features | Attached, Finished Driveway |
|---|---|
| Garage Spaces | 3 |
| Attached Garage Yes / No | Yes |
Utilities
| Utilities | Sewer Connected |
|---|
Taxes
| Tax Year | 2026 |
|---|---|
| Tax Annual Amount | 0 |
| Tax Legal Description | 36-3N-2W NE CHISUM EST NO 1 LT 14 BLK 2 |
Area Information
| State | ID |
|---|---|
| County | Canyon |
| City | Nampa |
| Zip Code | 83687 |
| Area | Canyon |
| Community Name | Autumn Creek |
| School District | Nampa School District #131 |
| Elementary School | Parkridge |
| High School | Columbia |
| Listing VS Median (in Autumn Creek) | |
Price: $479,900 low | high Med: $536,940 sqft: 2,062 low | high Med: 2,180 $ / sqft: $233 low | high Med: $247 | |
Request a showing
Request a showing
Contact
Learn More About This Property

| Open House |
|---|
| In-Person 11/20 12:00 PM - 4:00 PM |
| In-Person 11/21 12:00 PM - 4:00 PM |
| In-Person 11/22 12:00 PM - 4:00 PM |
| In-Person 11/23 12:00 PM - 4:00 PM |
| In-Person 11/29 12:00 PM - 4:00 PM |
| In-Person 11/30 12:00 PM - 4:00 PM |
| In-Person 12/06 12:00 PM - 4:00 PM |
| In-Person 12/07 12:00 PM - 4:00 PM |
| In-Person 12/10 12:00 PM - 4:00 PM |
| In-Person 12/12 12:00 PM - 4:00 PM |
| In-Person 12/13 12:00 PM - 4:00 PM |
| In-Person 12/14 12:00 PM - 4:00 PM |
| State | ID |
|---|---|
| County | Canyon |
| City | Nampa |
| Zip Code | 83687 |
| Area | Canyon |
| Community Name | Autumn Creek |
| School District | Nampa School District #131 |
| Elementary School | Parkridge |
| High School | Columbia |
| Listing VS Median (in Autumn Creek) | |
Price: $479,900 low | high Med: $536,940 sqft: 2,062 low | high Med: 2,180 $ / sqft: $233 low | high Med: $247 | |