
Description
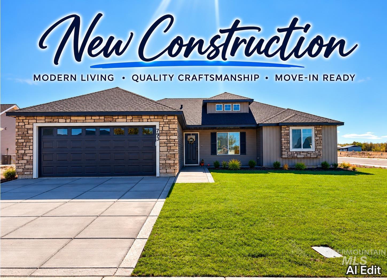
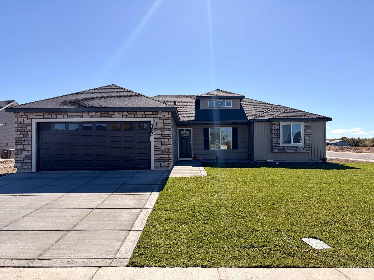
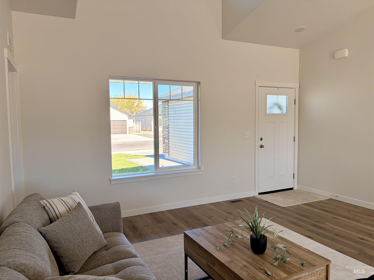
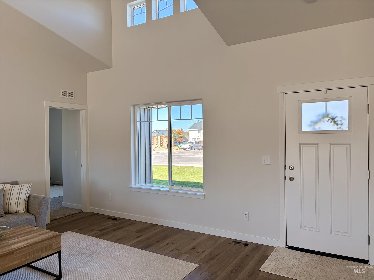
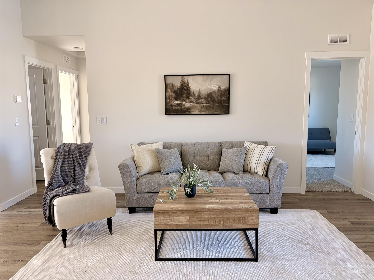
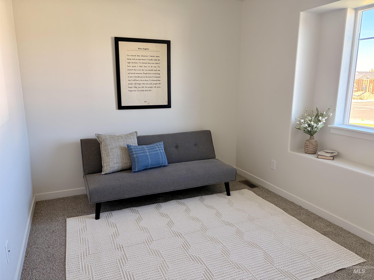
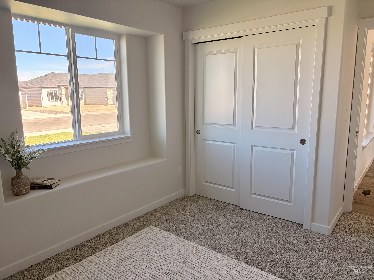
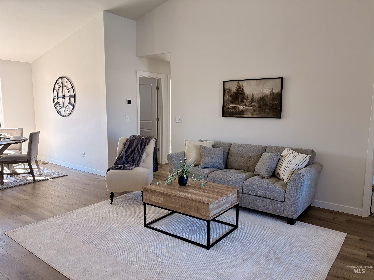
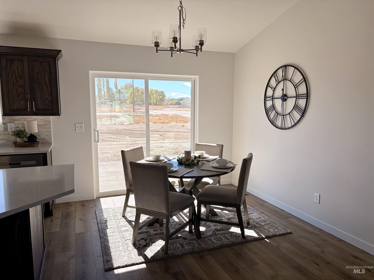
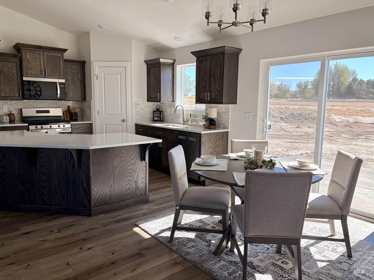
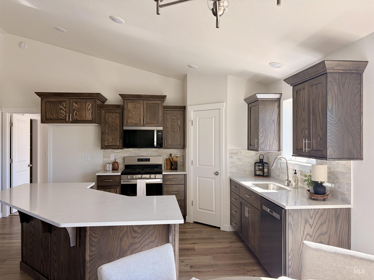
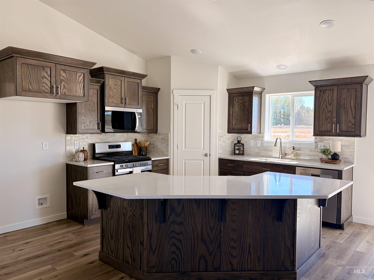
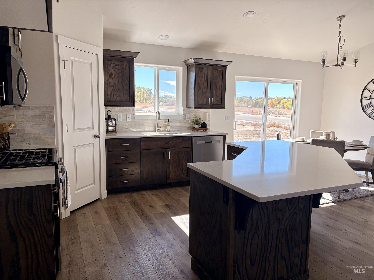
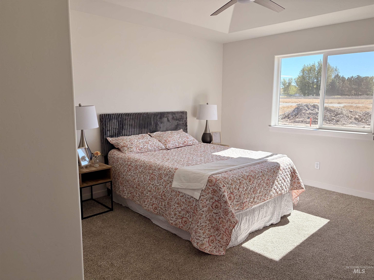
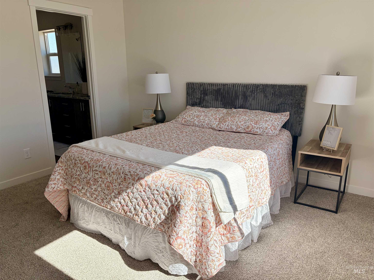
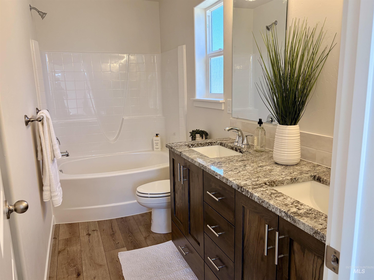
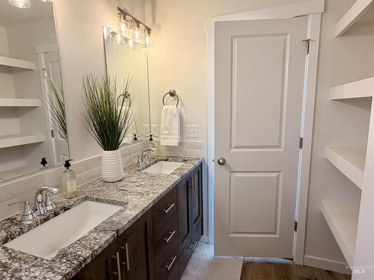
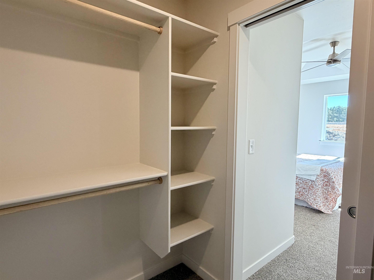
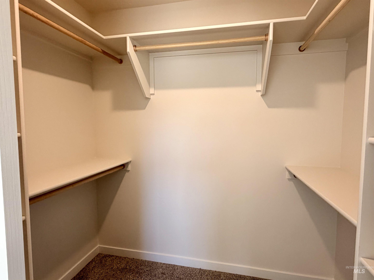
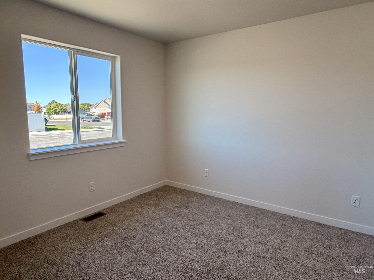
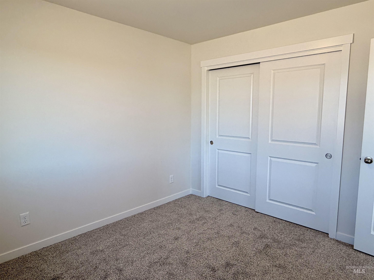
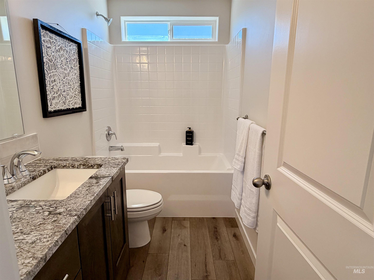
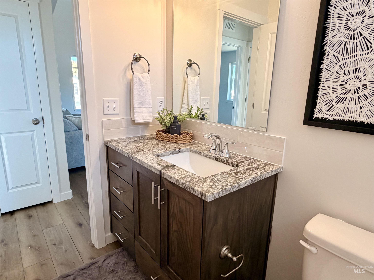
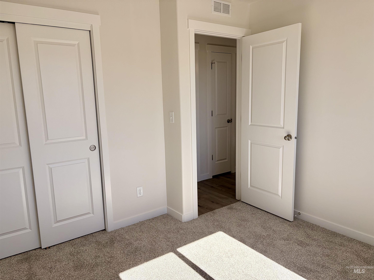
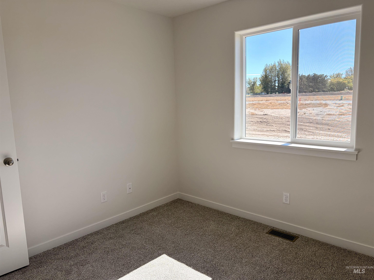
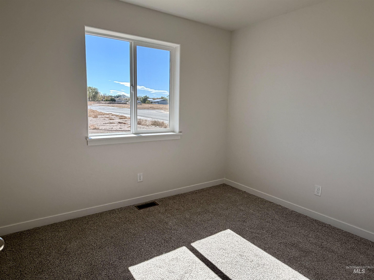
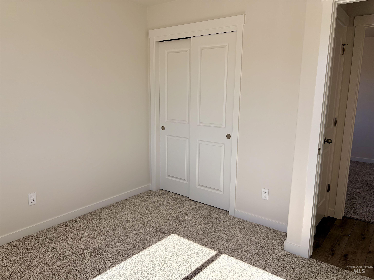
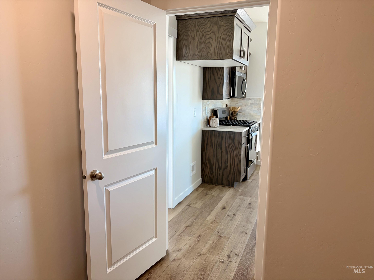
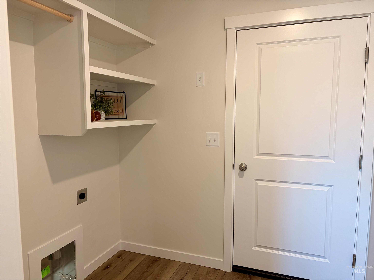
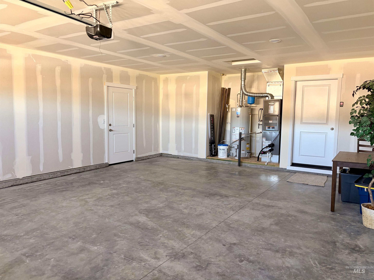
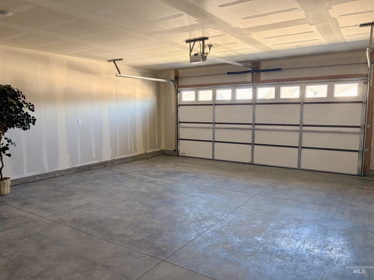
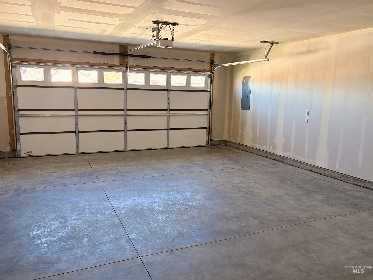
Brand New and Ready for you! Welcome to this stunning 4-bed, 2-bath home, sitting on a large corner lot in a desirable neighborhood. This single-level home offers a spacious layout that boosts approx. 1,423 sq ft of living space. Experience the quality and comfort of this beautifully designed home featuring a spacious split-bedroom floor plan. The impressive great room is filled with natural light from overhead transom windows and features a vaulted ceiling with a ceiling fan, creating an open and inviting atmosphere. The kitchen features a spacious island with a quartz countertop, stylish soft-close cabinetry, a tile backsplash, and a walk-in pantry for convenient everyday storage. Luxury vinyl plank flooring extends throughout the main living areas, kitchen, bathrooms, laundry room, and hallways, offering both durability and modern appeal. Unwind in the inviting primary suite, featuring a relaxing soaking tub with shower, double vanities, and a spacious walk-in closet. Energy-efficient gas heat with central air provides year-round comfort, while the attached 2-car garage adds everyday convenience. The exterior features low-maintenance siding accented with attractive stonework along the front of the home for added curb appeal. Newly built & thoughtfully finished, this home is moving in ready. Call to schedule your private showing today!
Details
| MLS # | 99003832 |
|---|---|
| Listing Type | For Sale |
| Style | House |
| HOA Dues | $75 |
| Sub-Type | New Construction |
| Status | Active |
| Year | 2026 |
| Days On Site | 34 |
| Listing Provided By | Lezamiz Real Estate Co. | Sid Lezamiz |
Features
| Bed(s) | 4 |
|---|---|
| Bath(s) | 2 |
| SQ Feet | 1,423 |
| Garage | 2 |
| Story(s) | 1 |
| Acreage | 0.22 |
Interior
| Cooling | Central Air |
|---|---|
| Cooling Yes / No | Yes |
| Heating | Forced Air, Natural Gas |
| Heating Yes / No | Yes |
| Interior Features | Bath-Master, Bed-Master Main Level, Split Bedroom, Great Room, Breakfast Bar, Quartz Counters |
| Appliances | Gas Water Heater, Tank Water Heater, Dishwasher, Disposal, Microwave, Oven/Range Freestanding, Gas Range |
| Flooring | Carpet |
| Fireplace Yes / No | No |
Exterior
| Roof | Composition |
|---|---|
| Foundation Details | Crawl Space |
| Lot Features | Standard Lot 6000-9999 SF, Sidewalks, Corner Lot, Partial Sprinkler System, Pressurized Irrigation Sprinkler System |
| Construction Materials | Frame, Vinyl Siding, Circ./Cond - Crawl Space |
Parking
| Parking Features | Attached, Finished Driveway |
|---|---|
| Garage Spaces | 2 |
| Attached Garage Yes / No | Yes |
Utilities
| Utilities | Sewer Connected, Cable Connected |
|---|
Taxes
| Tax Year | 2025 |
|---|---|
| Tax Annual Amount | 206.26 |
| Tax Legal Description | Filer Cedar Creek Estates #4 Lot 1 Block 11 (18-10-16 Ne) |
Area Information
| State | ID |
|---|---|
| County | Twin Falls |
| City | Filer |
| Zip Code | 83328 |
| Area | Twin Falls |
| Community Name | Filer Cedar Creek Estates |
| School District | Filer School District #413 |
| Elementary School | Filer |
| High School | Filer |
| Listing VS Median (in Filer Cedar Creek Estates) | |
Price: $374,900 low | high Med: $401,950 sqft: 1,423 low | high Med: 1,861 $ / sqft: $263 low | high Med: $225 On site: 34 low | high Med: 195.5 | |
Market Activity 83328
Request a showing
Request a showing
Contact
Learn More About This Property

| State | ID |
|---|---|
| County | Twin Falls |
| City | Filer |
| Zip Code | 83328 |
| Area | Twin Falls |
| Community Name | Filer Cedar Creek Estates |
| School District | Filer School District #413 |
| Elementary School | Filer |
| High School | Filer |
| Listing VS Median (in Filer Cedar Creek Estates) | |
Price: $374,900 low | high Med: $401,950 sqft: 1,423 low | high Med: 1,861 $ / sqft: $263 low | high Med: $225 On site: 34 low | high Med: 195.5 | |
