1470 Pillar Circle,Twin Falls, ID 83301
Twin Falls, ID 83301

Description
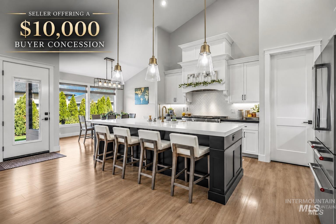
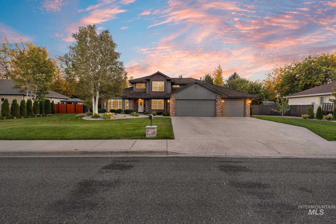
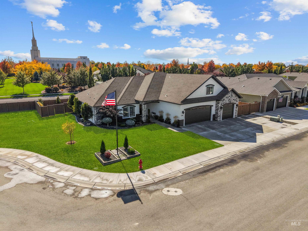
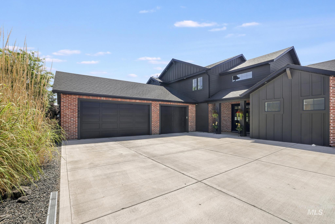
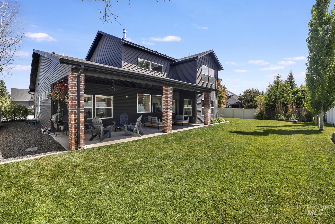
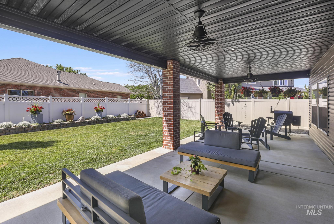
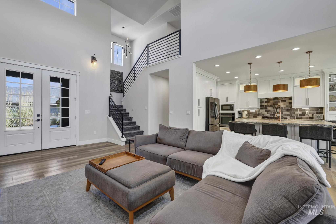
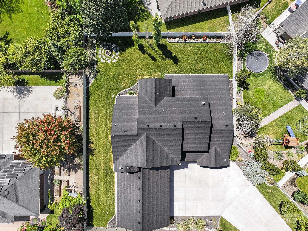
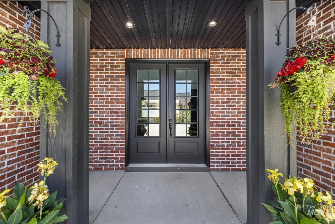
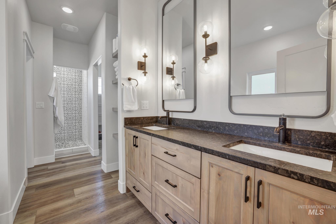
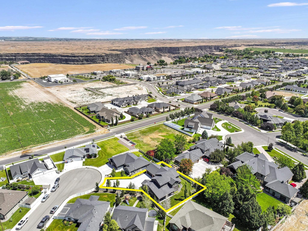
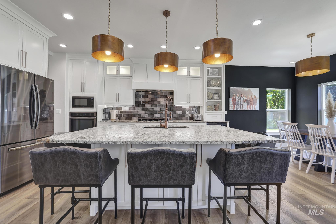
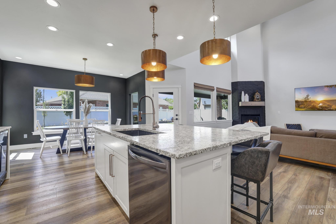
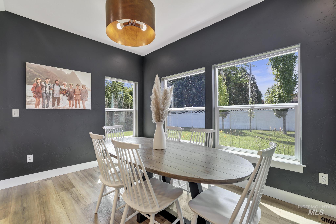
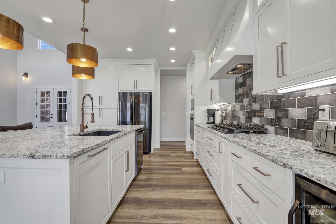
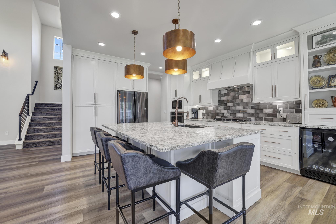
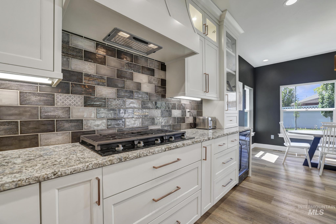
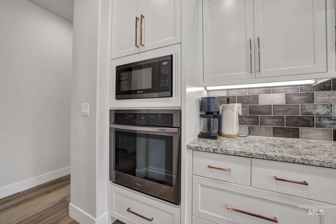
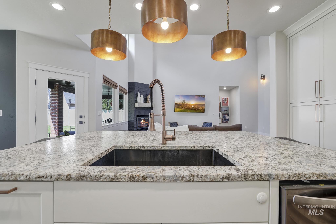
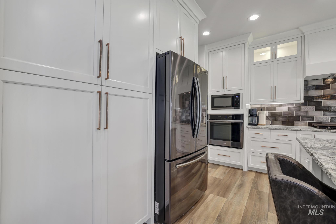
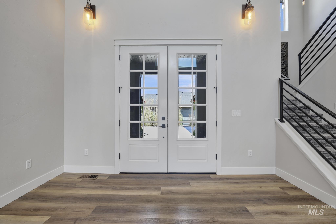
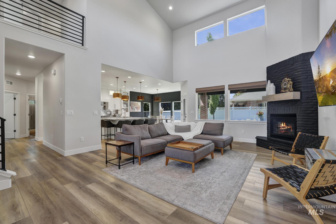
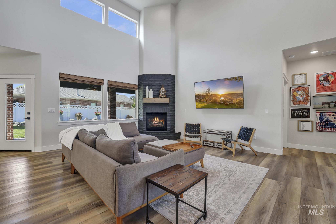
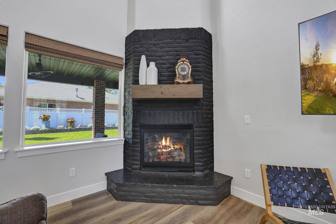
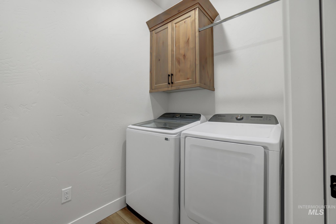
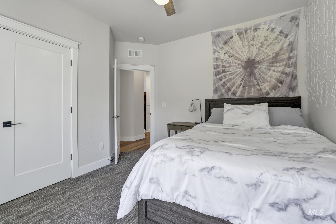
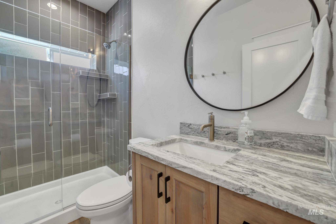
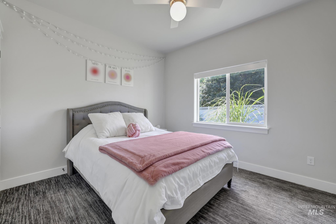
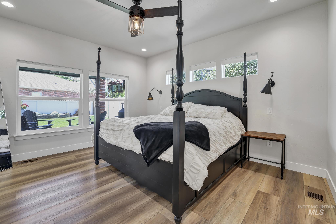
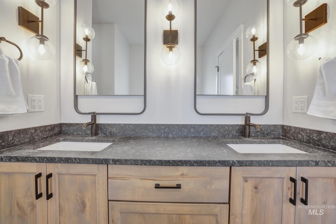
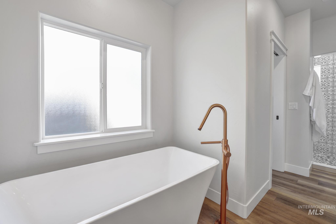
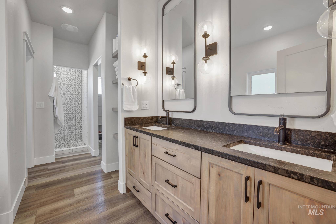
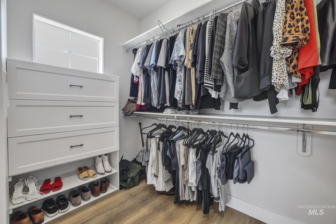
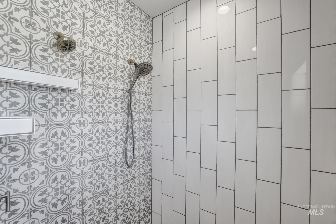
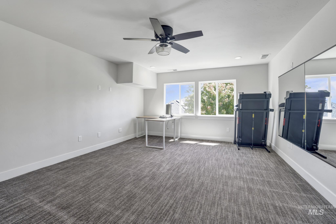
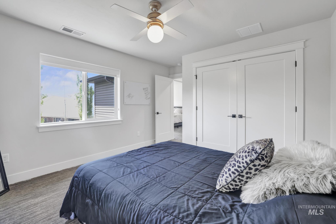
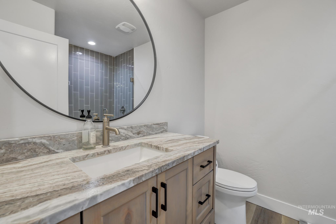
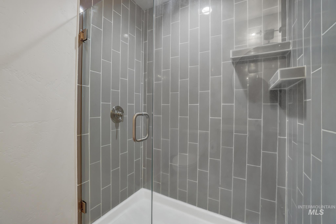
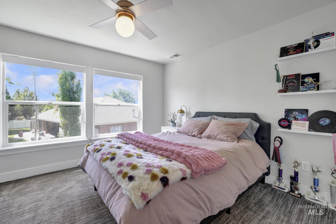
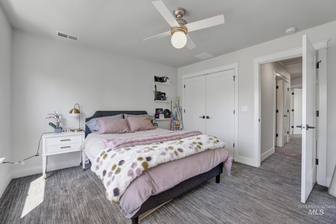
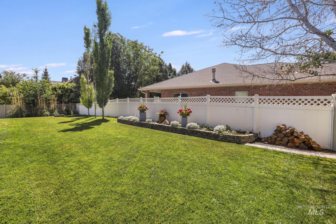
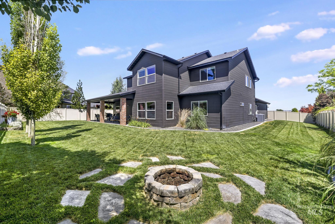
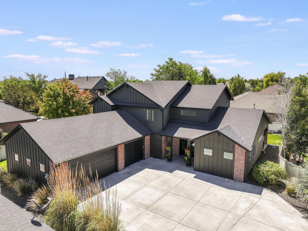
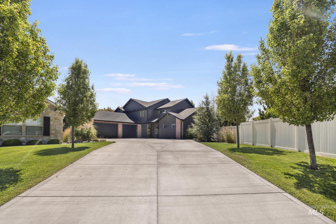
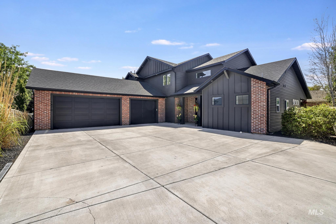
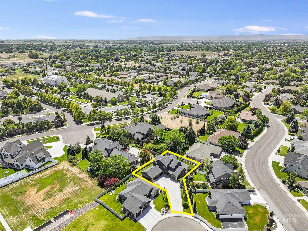
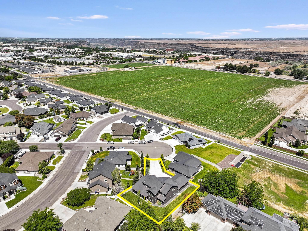
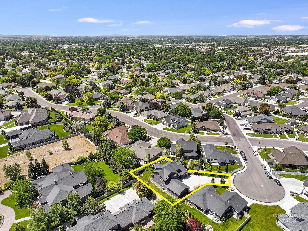
THE SELLER IS WILLING TO OFFER A BUYER $10,000, FOR A RATE BUY DOWN and AN OPTION TO RENT PRIOR TO CLOSING. Three bedrooms on the main level, a 36' × 26' three-car garage, and a fully fenced backyard set this James Ray-built home as a better choice than new construction. Tucked into a stellar cul-de-sac, this 2,907-square-foot home offers 5 bedrooms, 3 baths, and a separate upstairs flex room. This home has been well cared for and lightly lived in. Step through the grand entry into a great room with soaring ceilings and a gas fireplace. The kitchen's leather-finished granite island is a natural spot to pull up a stool, roll out cookie dough, or set out appetizers while guests gather nearby. Soft-close cabinetry and generous counter space make room for everyday meals and holiday baking alike. The main-level primary suite has dual vanities, a soaking tub, an oversized walk-in shower, and a spacious walk-in closet. Two more bedrooms are on the main level, with two upstairs and a flex room for a home office, media room, or playroom. Three-zone heating and central air let you adjust the temperature in different parts of the home. Spend a quiet evening under the covered patio overlooking the spacious backyard, where full vinyl fencing and automatic sprinklers are already in place. The oversized garage gives you room for vehicles, bikes, and gear you want close at hand.
Details
| MLS # | 98992675 |
|---|---|
| Listing Type | For Sale |
| Style | House |
| Sub-Type | Resale |
| Status | Active |
| Year | 2020 |
| Days On Site | 138 |
| Listing Provided By | Century 21 Gateway | Heidi Casdorph |
Features
| Bed(s) | 5 |
|---|---|
| Bath(s) | 3 |
| SQ Feet | 2,907 |
| Garage | 3 |
| Story(s) | 2 |
| Acreage | 0.27 |
Interior
| Cooling | Central Air |
|---|---|
| Cooling Yes / No | Yes |
| Heating | Forced Air, Natural Gas |
| Heating Yes / No | Yes |
| Interior Features | Bed-Master Main Level, Double Vanity, Walk-In Closet(s), Walk In Shower, Pantry, Kitchen Island, Granite Counters |
| Appliances | Gas Water Heater, Dishwasher, Disposal, Refrigerator |
| Fireplace Features | Gas, Insert |
| Flooring | Carpet |
| Fireplace Yes / No | Yes |
Exterior
| Roof | Composition |
|---|---|
| Foundation Details | Crawl Space |
| Lot Features | 10000 SF - .49 AC, Garden, Cul-De-Sac, Auto Sprinkler System, Full Sprinkler System |
| Construction Materials | Brick, Hardi Plank Type |
| Patio And Porch Features | Covered Patio/Deck |
| Fencing | Full, Vinyl |
Parking
| Parking Features | Attached, Finished Driveway |
|---|---|
| Garage Spaces | 3 |
| Attached Garage Yes / No | Yes |
Utilities
| Utilities | Sewer Connected, Cable Connected, Broadband Internet |
|---|
Taxes
| Tax Year | 2024 |
|---|---|
| Tax Annual Amount | 5735.4 |
| Tax Legal Description | Twin Falls River Ridge Estates No. 5 Subdivision Lot 6 Block 5 (3-10-17 NE) |
| Tax Exemptions | Home Owner Exempt |
Area Information
| State | ID |
|---|---|
| County | Twin Falls |
| City | Twin Falls |
| Zip Code | 83301 |
| Area | Twin Falls |
| Community Name | River Ridge Estates |
| School District | Twin Falls School District #411 |
| Elementary School | Sawtooth |
| High School | Twin Falls |
| Listing VS Median (in River Ridge Estates) | |
Price: $739,999 low | high Med: $144,900 sqft: 2,907 low | high Med: 1,248 $ / sqft: $255 low | high Med: $116 On site: 138 low | high Med: 156 | |
Market Activity 83301
Request a showing
Request a showing
Contact
Learn More About This Property

| State | ID |
|---|---|
| County | Twin Falls |
| City | Twin Falls |
| Zip Code | 83301 |
| Area | Twin Falls |
| Community Name | River Ridge Estates |
| School District | Twin Falls School District #411 |
| Elementary School | Sawtooth |
| High School | Twin Falls |
| Listing VS Median (in River Ridge Estates) | |
Price: $739,999 low | high Med: $144,900 sqft: 2,907 low | high Med: 1,248 $ / sqft: $255 low | high Med: $116 On site: 138 low | high Med: 156 | |