New Listing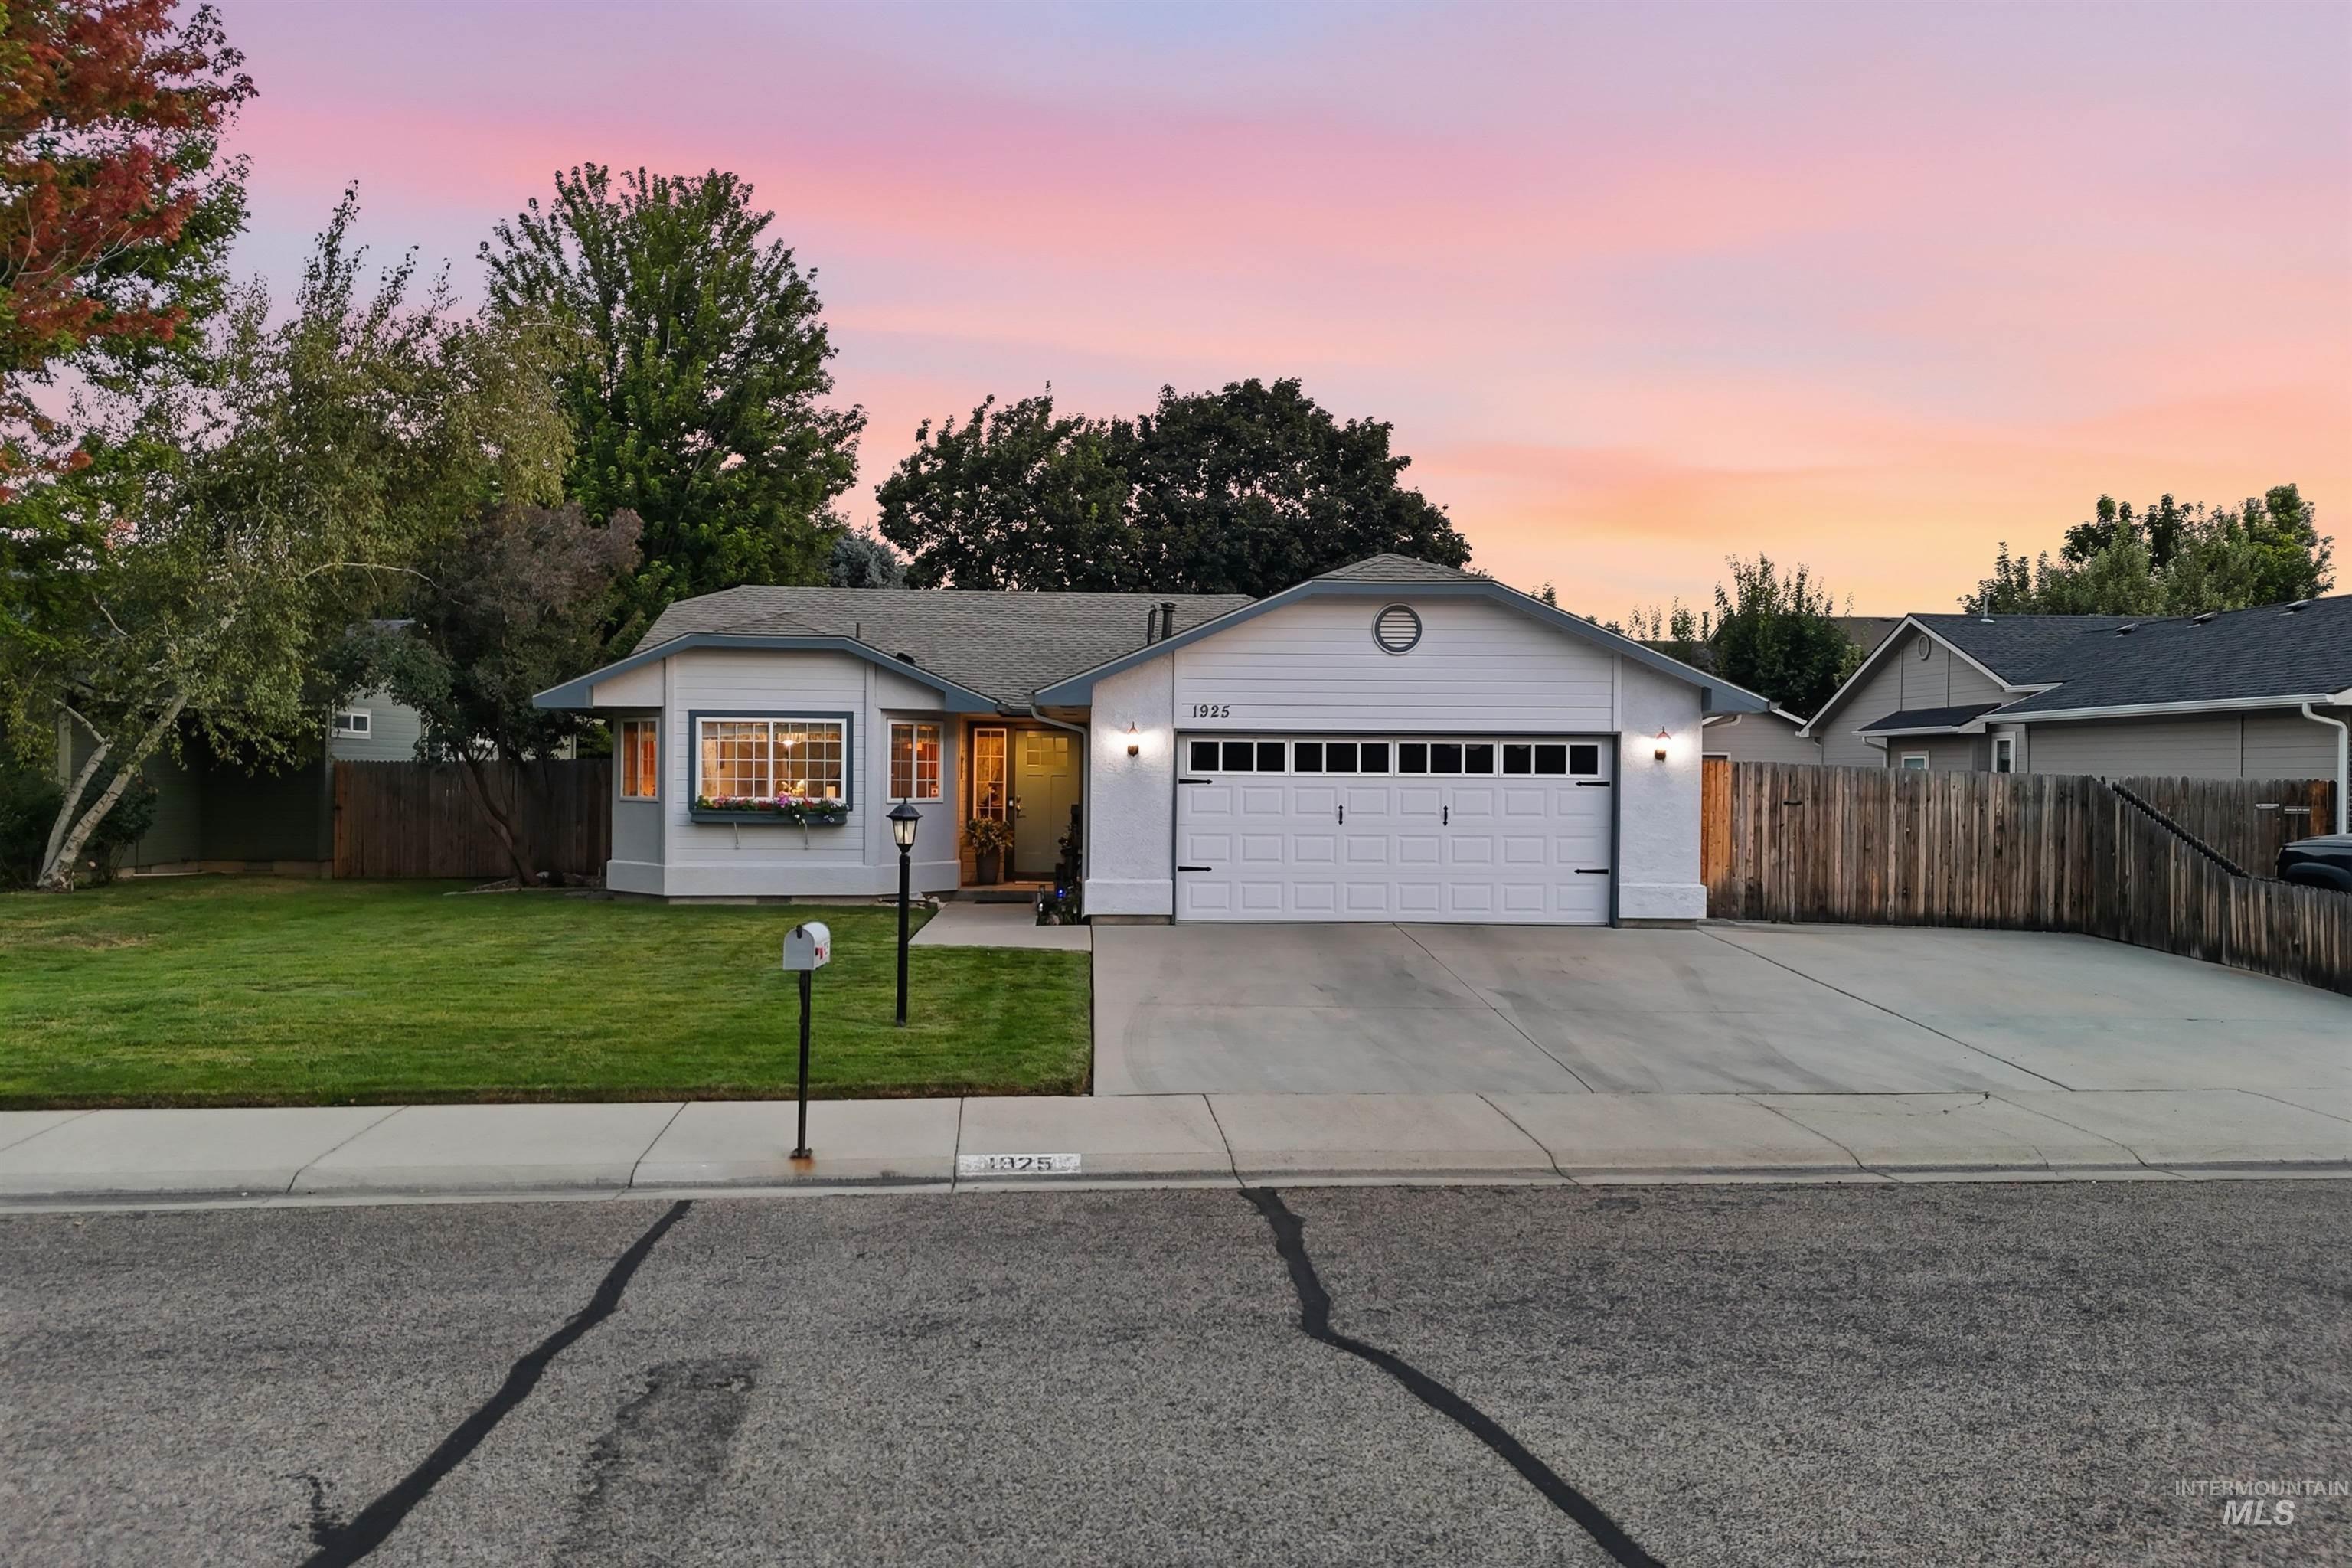

Description
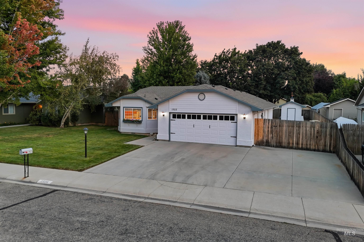
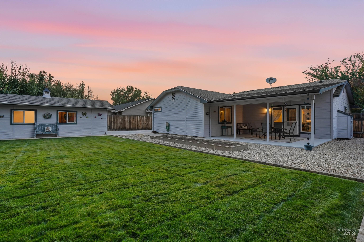
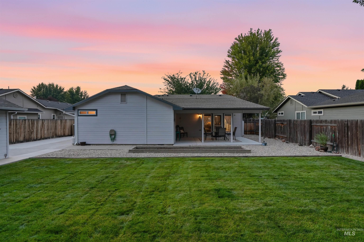
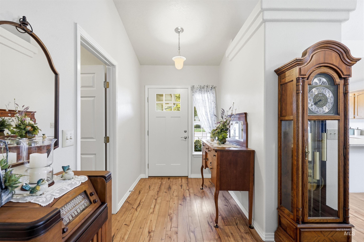
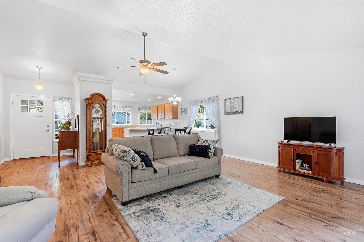
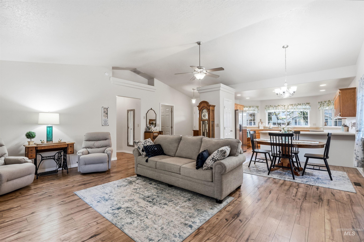
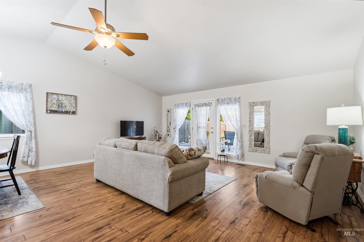
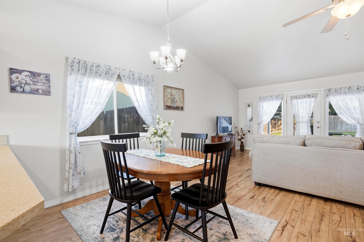
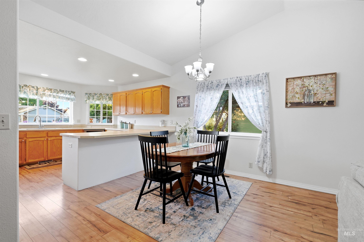
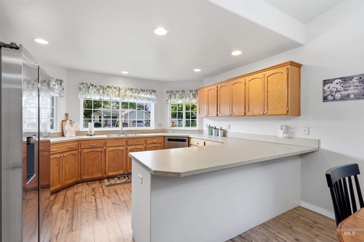
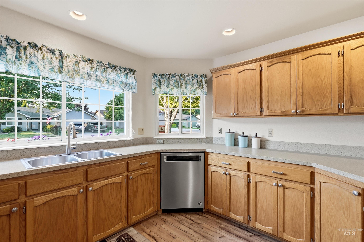
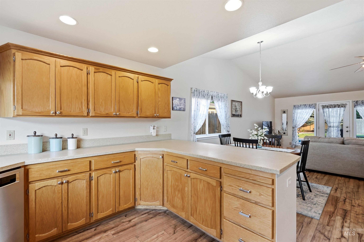
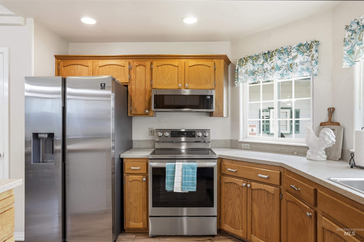
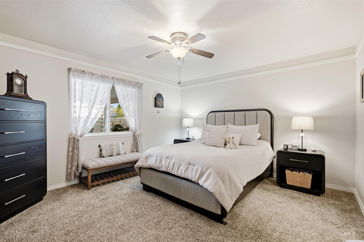
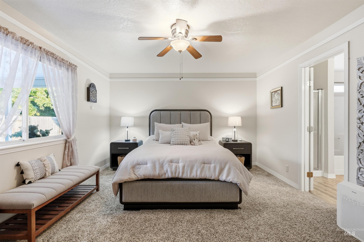
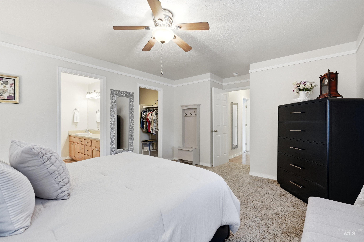
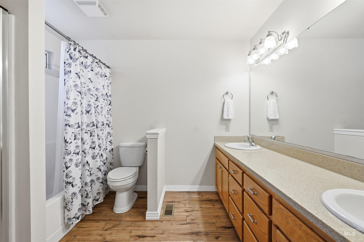
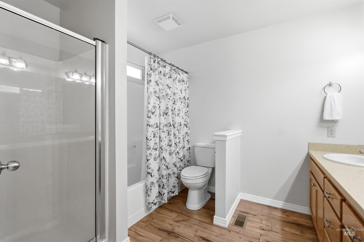
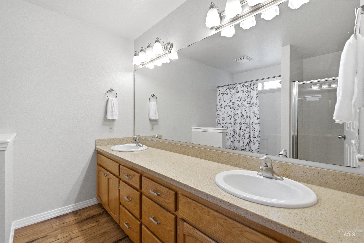
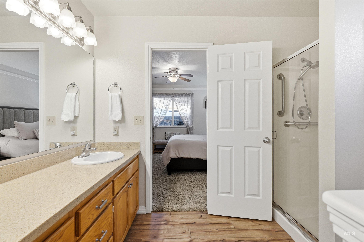
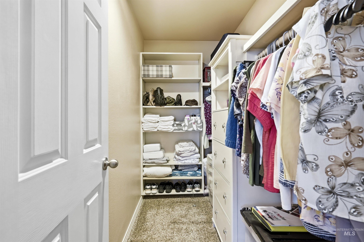
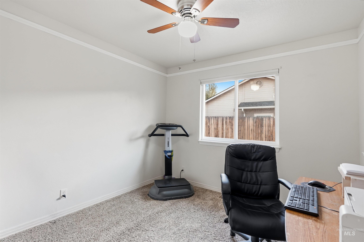
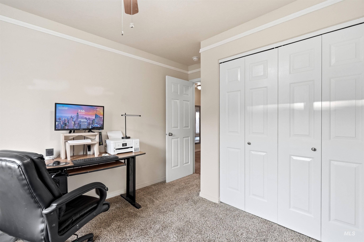
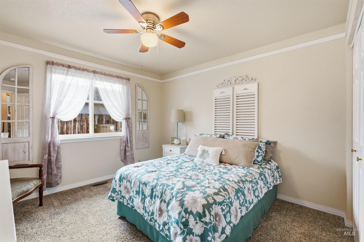
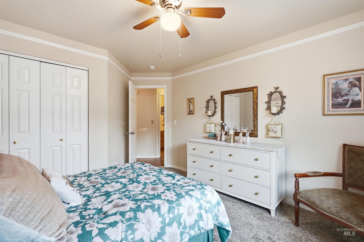
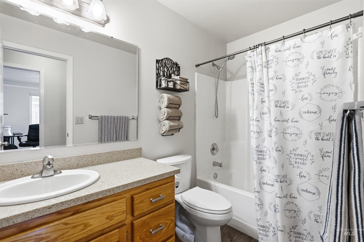
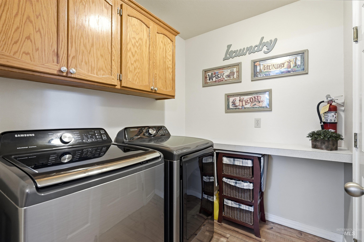
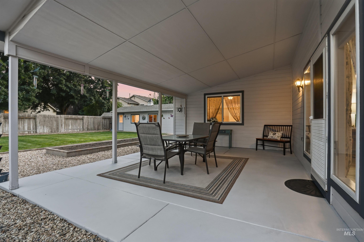
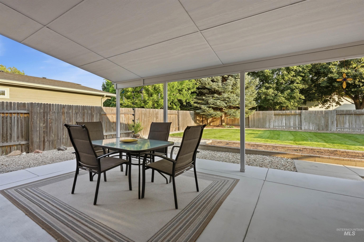
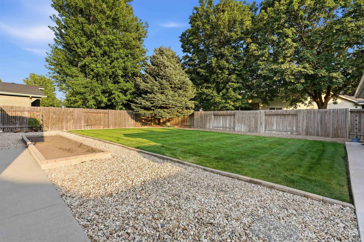
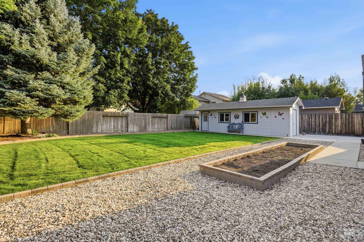
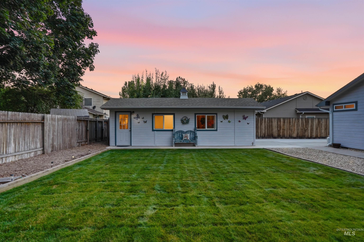
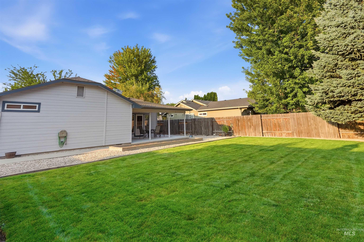
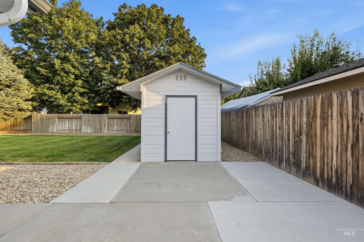
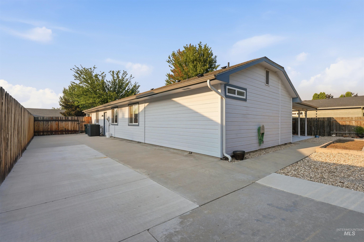
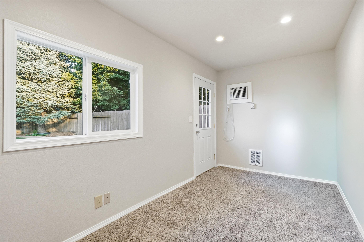

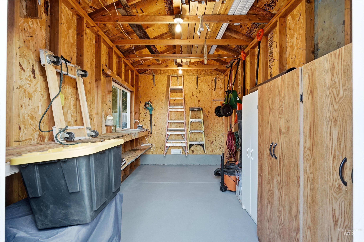
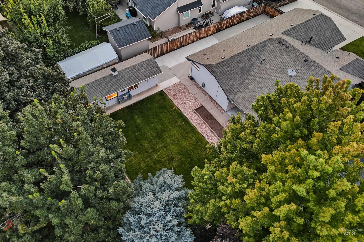
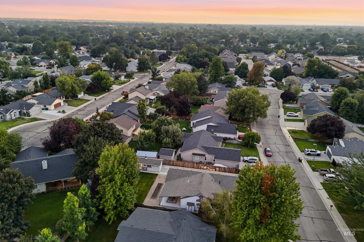
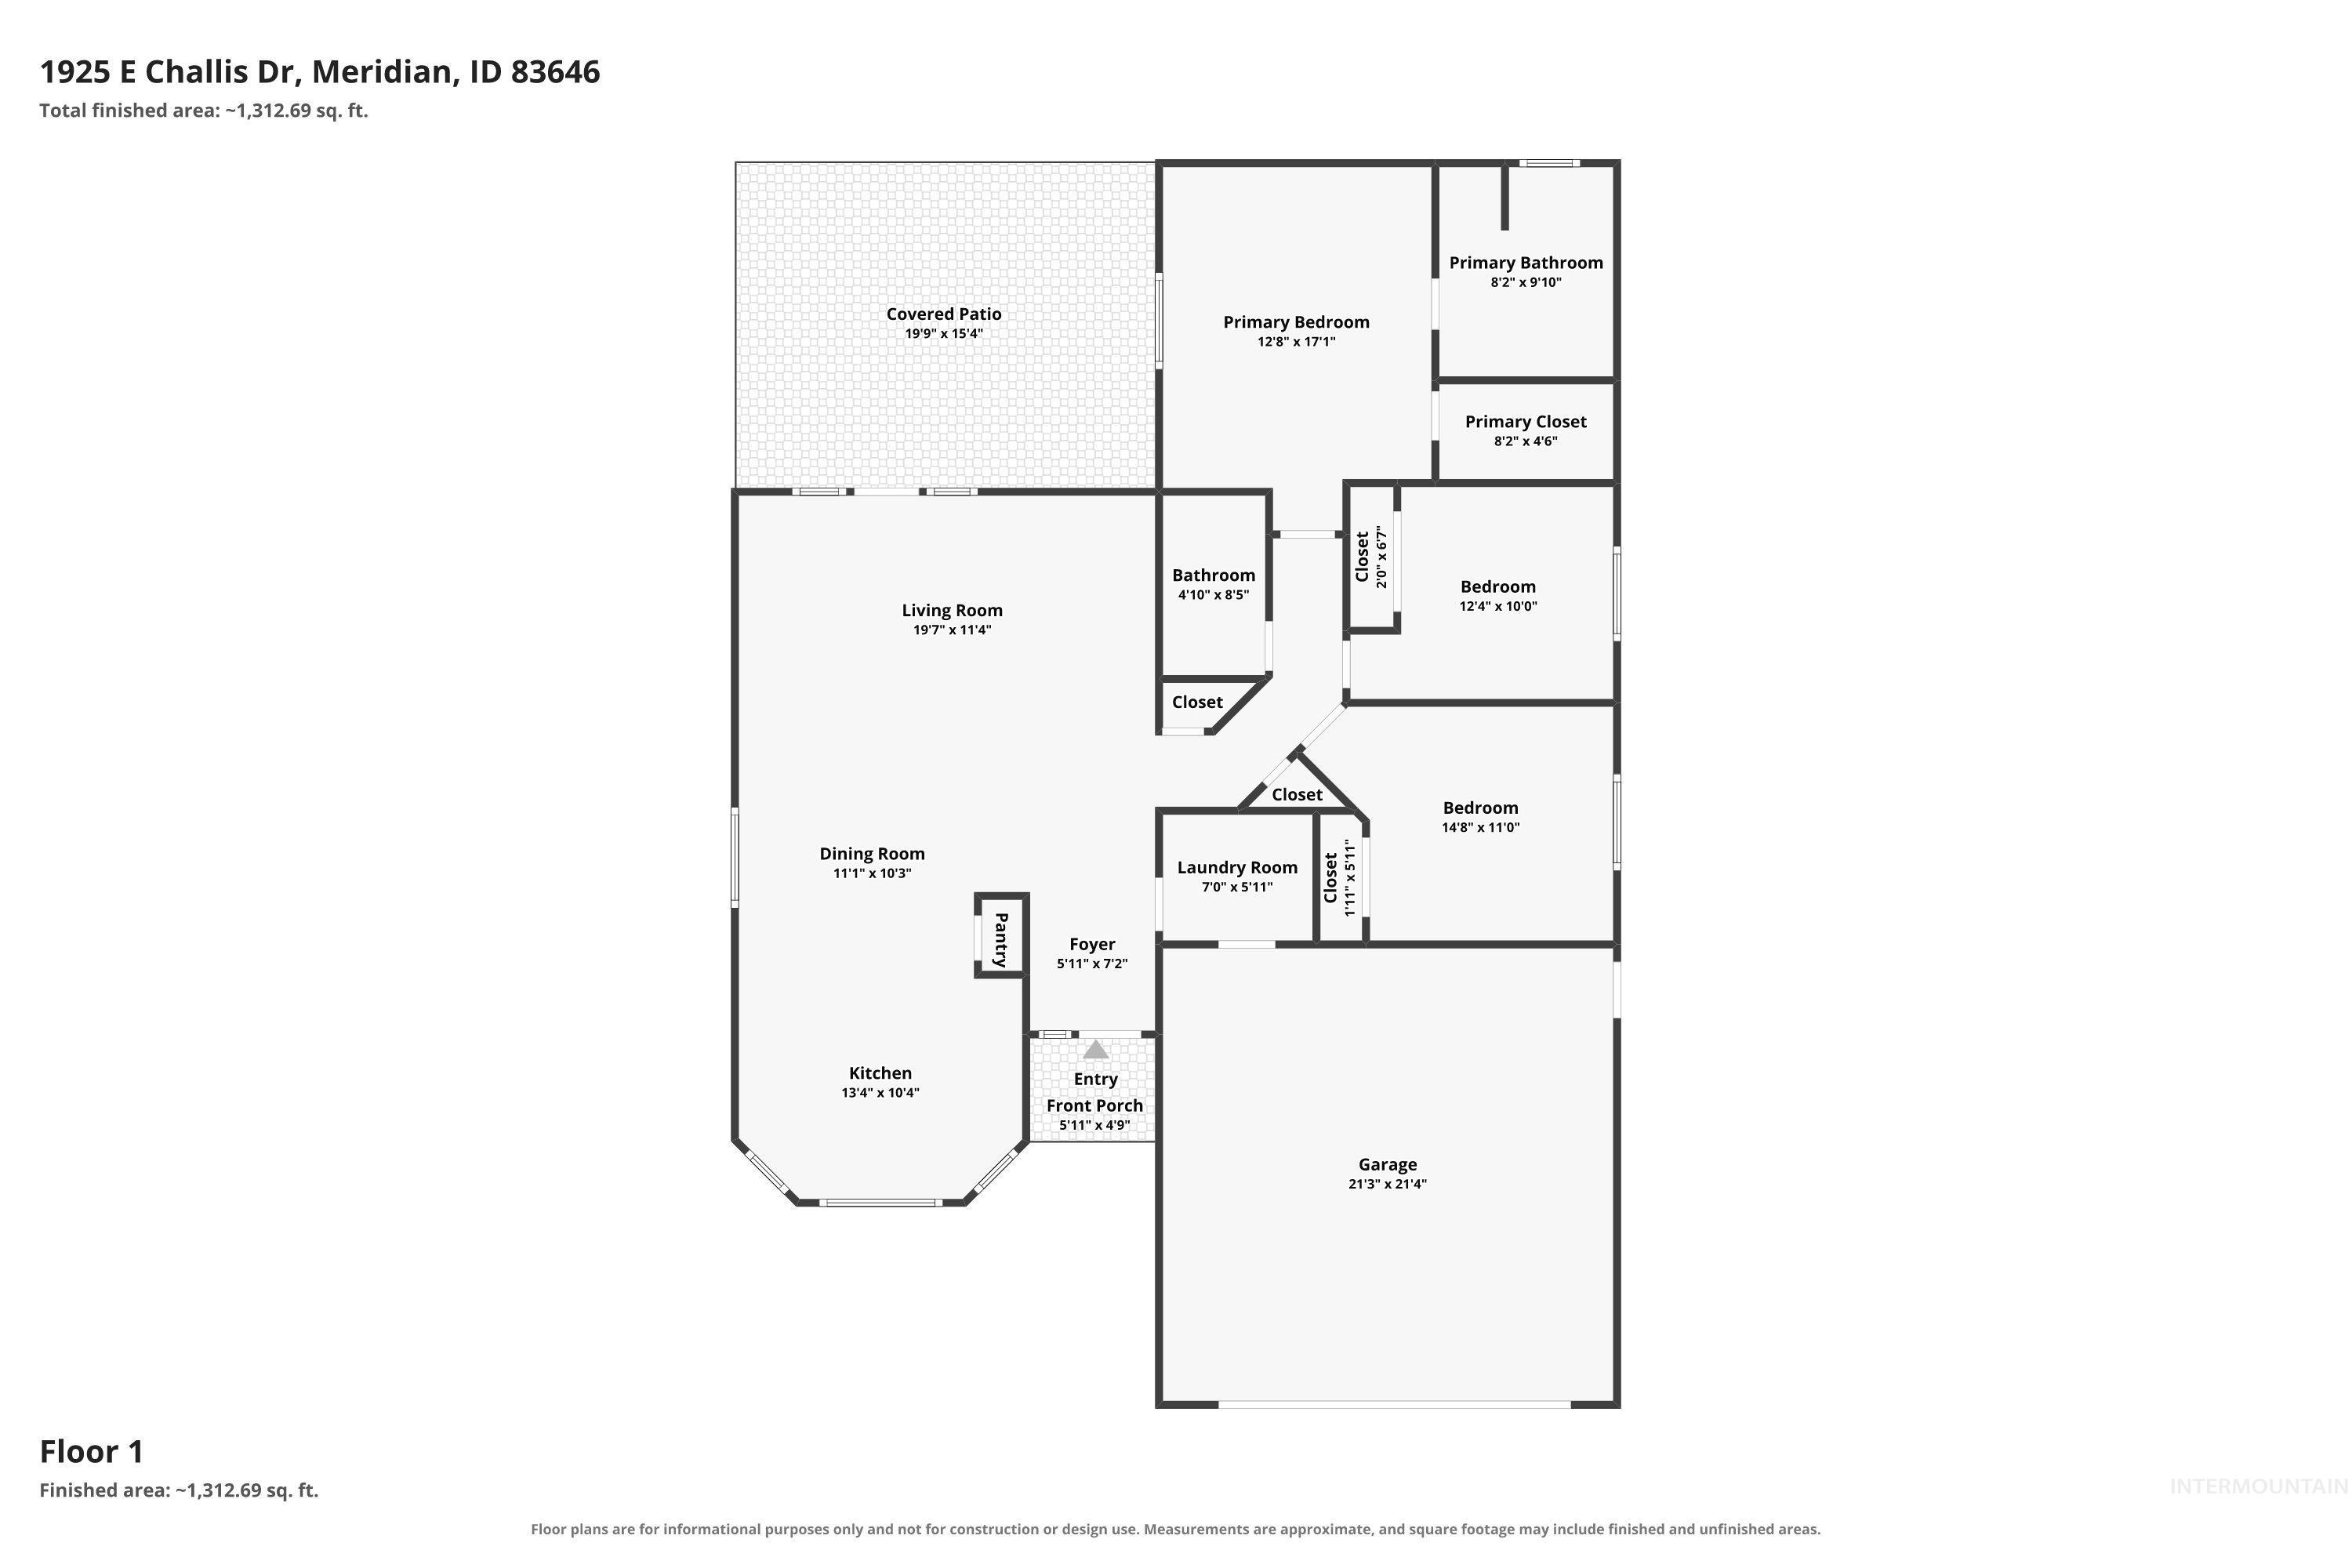
*no open house 8/15* Meticulously maintained with major updates already complete, this turnkey, move-in ready home offers the perfect blend of comfort, functionality, and outdoor living. Inside, soaring vaulted ceilings, abundant natural light, and luxury vinyl plank flooring create a bright, inviting atmosphere. The spacious kitchen features generous counter space and plenty of room to gather, while the private primary suite offers dual vanities, a walk-in closet, and an ensuite with both a soaking tub and separate shower. Enjoy peace of mind knowing the roof (2022), furnace (2022), A/C (2023), and water heater (2019) have already been updated. Step outside to a covered patio overlooking the private, fully fenced backyard with dedicated garden space, paved RV parking, and a versatile detached outbuilding ideal for a workshop, home office, gym, hobby space, or additional storage. The garage is outfitted with abundant built-in cabinetry, providing exceptional organization and storage. Conveniently located near The Village, Trader Joe's, shopping, parks, and schools, this home combines thoughtful updates, flexible spaces, and an unbeatable location. All that's left to do is move in and make it your own!
Details
| MLS # | 98997233 |
|---|---|
| Listing Type | For Sale |
| Style | House |
| HOA Dues | $75 |
| Sub-Type | Resale |
| Status | Pending |
| Year | 1997 |
| Days On Site | 7 |
| Listing Provided By | Equity Center Real Estate | Shane Derr |
Features
| Bed(s) | 3 |
|---|---|
| Bath(s) | 2 |
| SQ Feet | 1,469 |
| Garage | 2 |
| Story(s) | 1 |
| Acreage | 0.20 |
Interior
| Cooling | Cooling, Central Air |
|---|---|
| Cooling Yes / No | Yes |
| Heating | Heated, Forced Air |
| Heating Yes / No | Yes |
| Interior Features | Office, Bath-Master, Bed-Master Main Level, Family Room, Double Vanity, Walk-In Closet(s), Walk In Shower, Breakfast Bar, Pantry, Kitchen Island |
| Appliances | Gas Water Heater, Tank Water Heater, Dishwasher, Disposal, Microwave, Refrigerator, Washer, Dryer |
| Flooring | Carpet |
| Fireplace Yes / No | No |
Exterior
| Roof | Architectural Style |
|---|---|
| Lot Features | Standard Lot 6000-9999 SF, Garden, Sidewalks, Auto Sprinkler System, Full Sprinkler System, Pressurized Irrigation Sprinkler System |
| Construction Materials | Insulation, Concrete, Frame, Stucco |
| Patio And Porch Features | Covered Patio/Deck |
| Fencing | Full, Wood |
Parking
| Parking Features | Attached, RV Access/Parking, Finished Driveway |
|---|---|
| Garage Spaces | 2 |
| Attached Garage Yes / No | Yes |
Utilities
| Utilities | Sewer Connected, Electricity Connected, Broadband Internet |
|---|
Taxes
| Tax Year | 2025 |
|---|---|
| Tax Annual Amount | 1277.74 |
| Tax Legal Description | LOT 25 BLK 3 CHAMBERLAIN ESTATES SUB |
| Tax Exemptions | Home Owner Exempt |
Area Information
| State | ID |
|---|---|
| County | Ada |
| City | Meridian |
| Zip Code | 83646 |
| Area | Ada |
| Community Name | Chamberlain Est |
| School District | West Ada School District |
| Elementary School | River Valley |
| High School | Meridian |
| Listing VS Median (in Chamberlain Est) | |
Price: $435,000 low | high Med: $435,000 sqft: 1,469 low | high Med: 1,469 $ / sqft: $296 low | high Med: $296 On site: 7 low | high Med: 7 | |
Request a showing
Request a showing
Contact
Learn More About This Property

| State | ID |
|---|---|
| County | Ada |
| City | Meridian |
| Zip Code | 83646 |
| Area | Ada |
| Community Name | Chamberlain Est |
| School District | West Ada School District |
| Elementary School | River Valley |
| High School | Meridian |
| Listing VS Median (in Chamberlain Est) | |
Price: $435,000 low | high Med: $435,000 sqft: 1,469 low | high Med: 1,469 $ / sqft: $296 low | high Med: $296 On site: 7 low | high Med: 7 | |