New Listing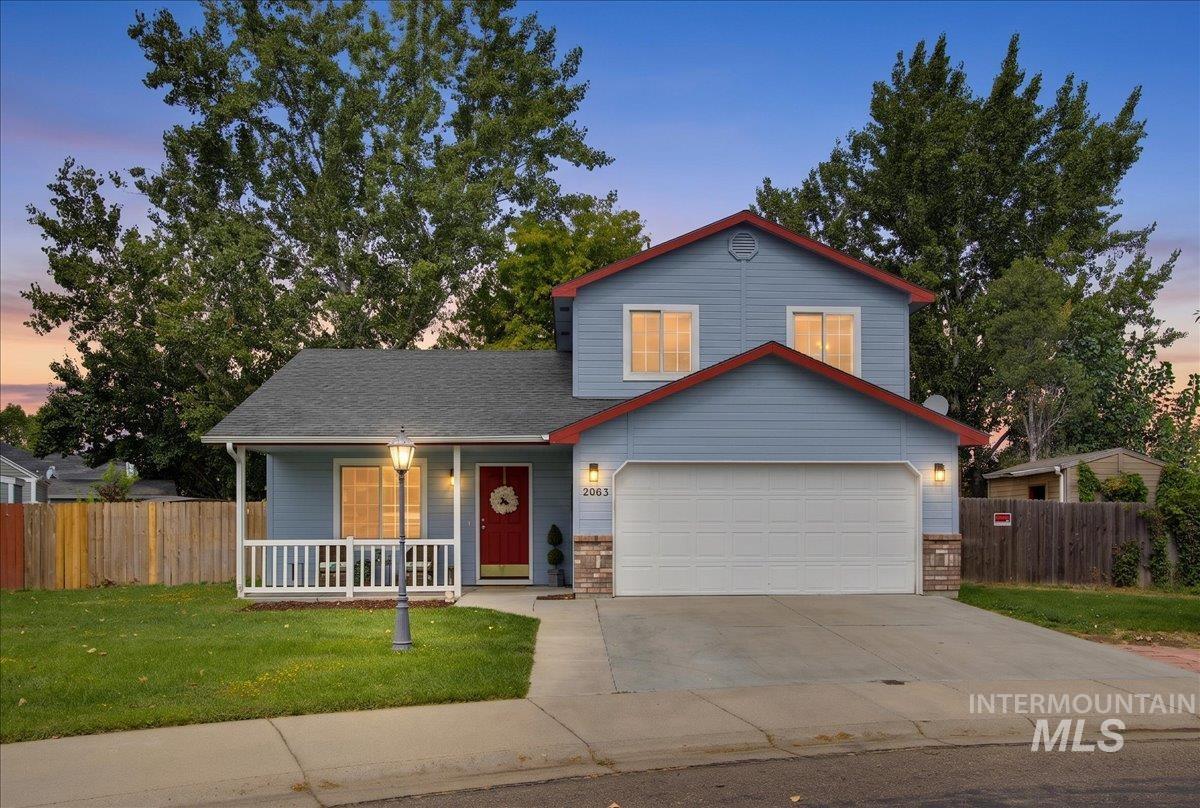

Description
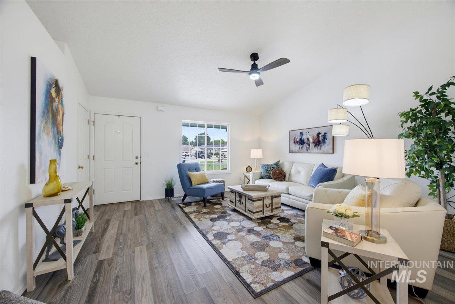
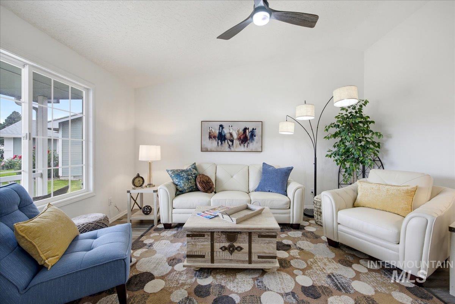
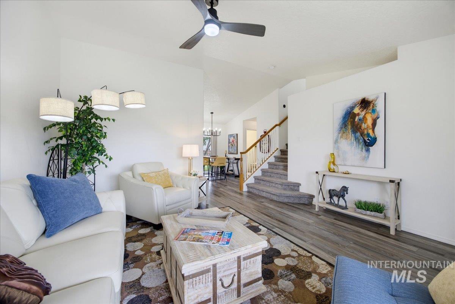
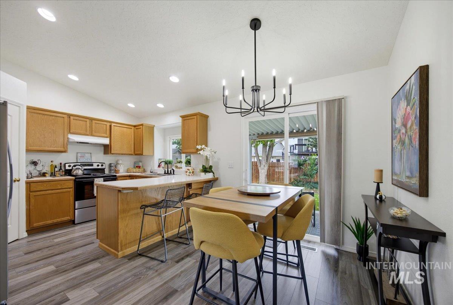
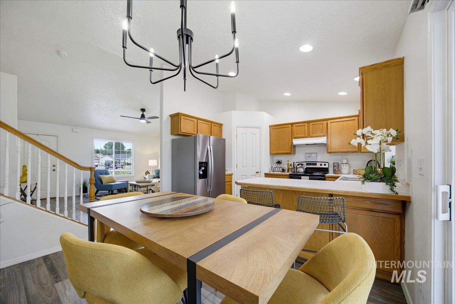
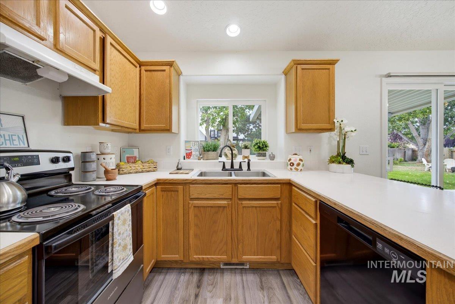
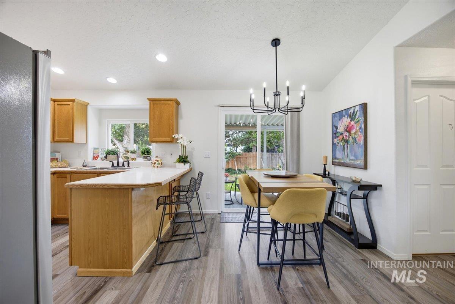
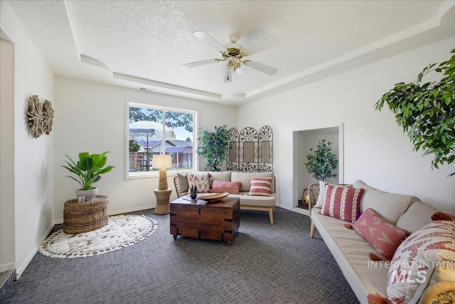
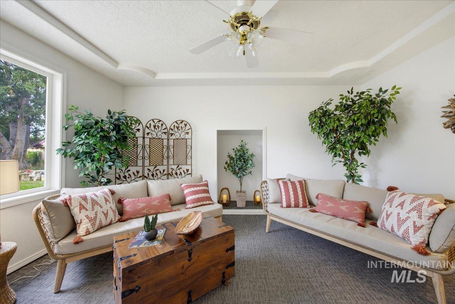
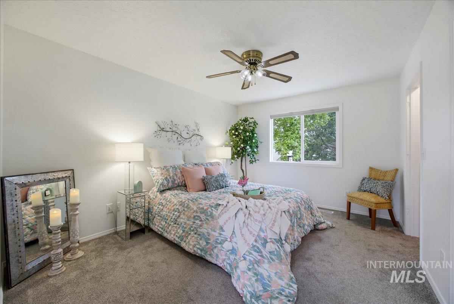
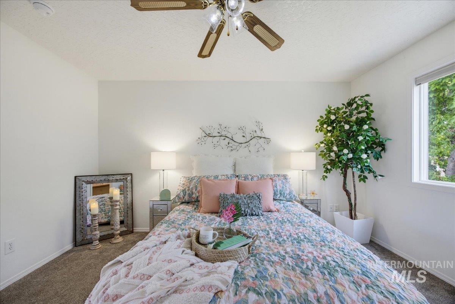
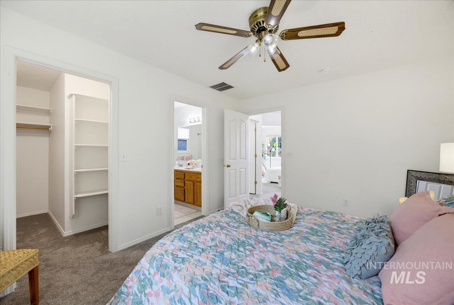
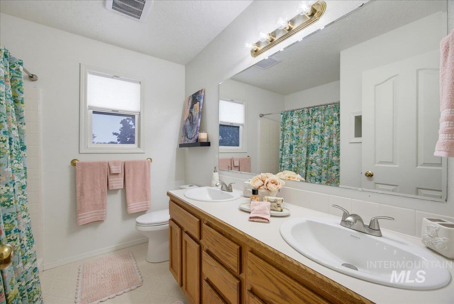
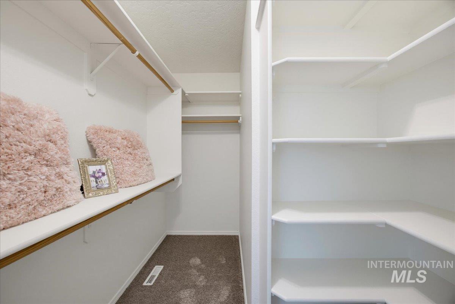
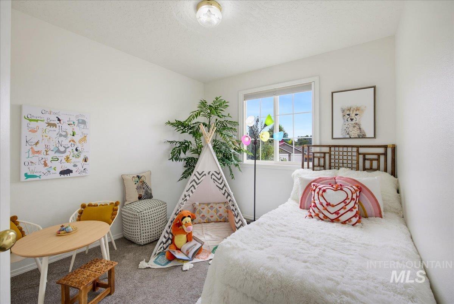
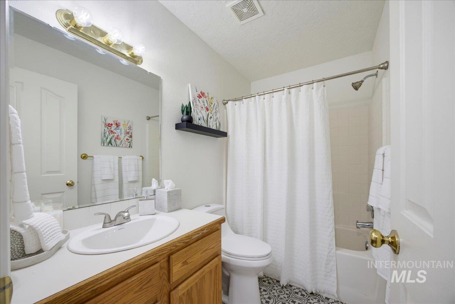
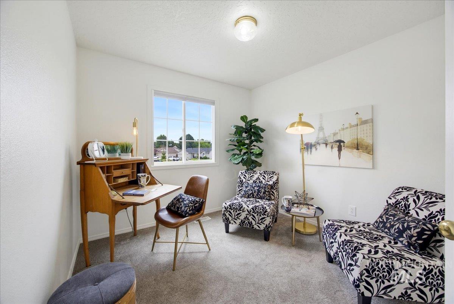
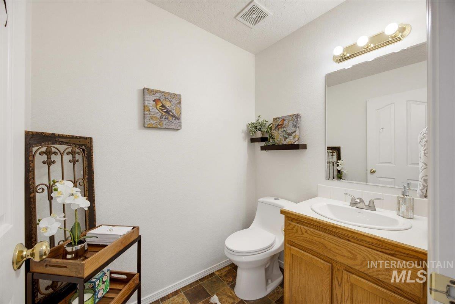
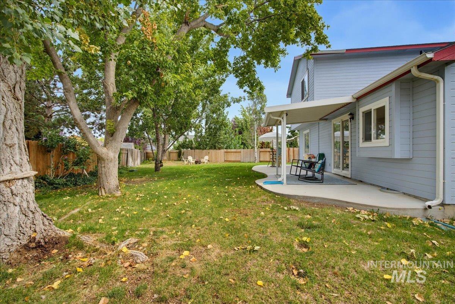
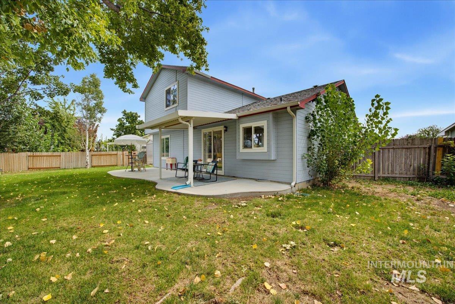
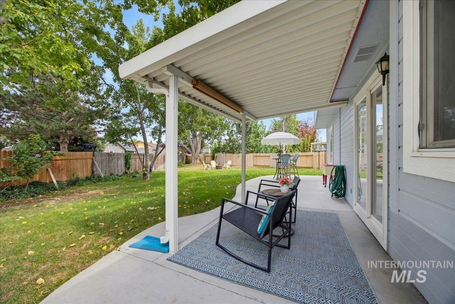
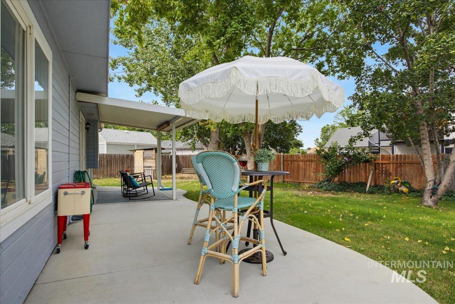
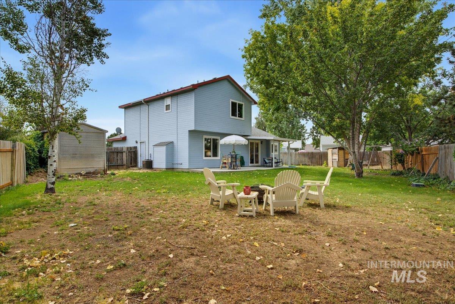
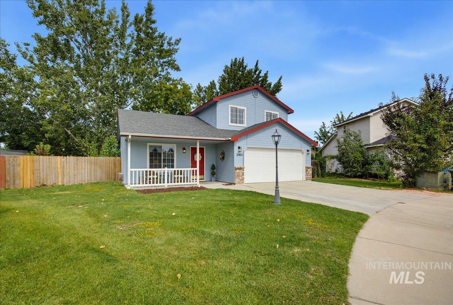
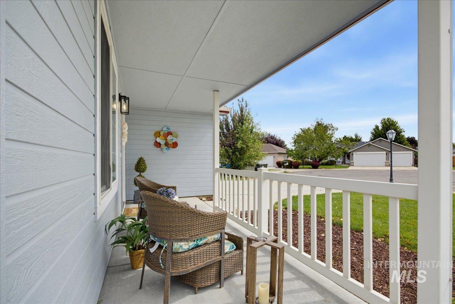
Tucked on a peaceful cul-de-sac in a central Meridian location, this inviting home sits just minutes from The Village at Meridian, freeway access, parks and schools. The recently refreshed interior features soothing, neutral no VOC paint, durable LVP flooring and stylish modern fixtures, creating a comfortable yet elevated feel throughout. The thoughtfully designed floor plan maximizes both functionality and livability, offering two generous living spaces on the main level. The well-appointed kitchen boasts ample counter space, a corner pantry, included stainless steel refrigerator, and breakfast bar seating. An adjoining dining area opens directly to the covered patio, creating an easy flow for indoor/outdoor living and entertaining. Upstairs, the spacious primary suite offers a relaxing retreat with a walk-in closet and ensuite bath featuring dual sinks. Two additional bedrooms and a full bathroom complete the upper level. Outside, the park-like backyard surrounded by mature landscaping is the ideal place to gather, with space for summer BBQs, bonfires and lawn games. With thoughtful updates, versatile living spaces and a convenient Meridian location, this home offers an inviting blend of comfort, style and everyday ease.
Details
| MLS # | 98997835 |
|---|---|
| Listing Type | For Sale |
| Style | House |
| Sub-Type | Resale |
| Status | Pending |
| Year | 1997 |
| Days On Site | 2 |
| Listing Provided By | Silvercreek Realty Group | Tamara Green |
Features
| Bed(s) | 3 |
|---|---|
| Bath(s) | 3 |
| SQ Feet | 1,390 |
| Garage | 2 |
| Story(s) | 2 |
| Zoning | R-8 |
| Acreage | 0.21 |
Interior
| Cooling | Central Air |
|---|---|
| Cooling Yes / No | Yes |
| Heating | Forced Air, Natural Gas |
| Heating Yes / No | Yes |
| Interior Features | Bath-Master, Family Room, Great Room, Walk-In Closet(s), Breakfast Bar, Pantry, Laminate Counters |
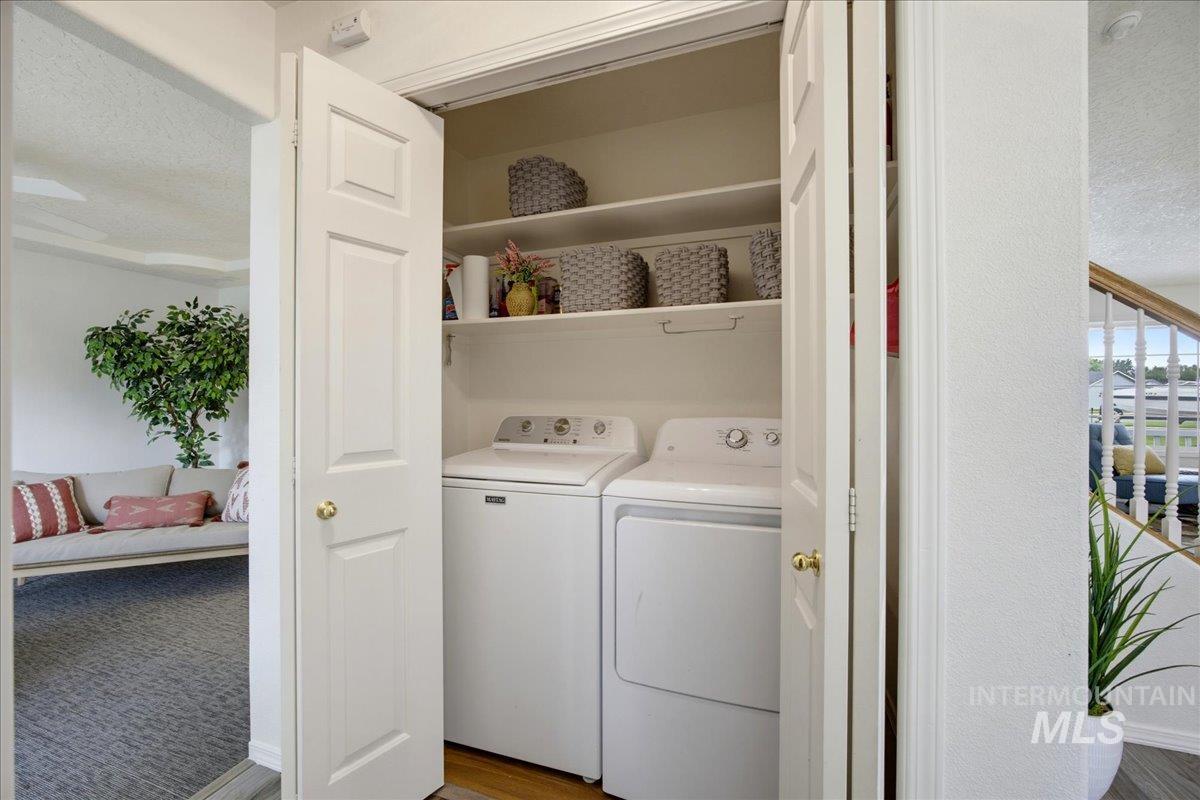
| Appliances | Gas Water Heater, Tank Water Heater, Dishwasher, Disposal, Microwave, Oven/Range Freestanding, Refrigerator, Washer, Dryer |
| Fireplace Features | Other |
| Flooring | Carpet, Vinyl |
| Fireplace Yes / No | Yes |
Exterior
| Roof | Composition |
|---|---|
| Foundation Details | Crawl Space |
| Lot Features | Standard Lot 6000-9999 SF, Garden, Irrigation Available, Sidewalks, Cul-De-Sac, Auto Sprinkler System, Full Sprinkler System, Pressurized Irrigation Sprinkler System, Irrigation Sprinkler System |
| Construction Materials | Brick, Frame, Hardi Plank Type |
| Patio And Porch Features | Covered Patio/Deck |
| Fencing | Partial, Wood |
Parking
| Parking Features | Attached, RV Access/Parking, Finished Driveway |
|---|---|
| Garage Spaces | 2 |
| Attached Garage Yes / No | Yes |
Utilities
| Utilities | Sewer Connected, Electricity Connected, Broadband Internet |
|---|
Taxes
| Tax Year | 2025 |
|---|---|
| Tax Annual Amount | 1217.32 |
| Tax Legal Description | LOT 9 BLK 4 WINGATE PLACE SUB #2 |
| Tax Exemptions | Home Owner Exempt |
Area Information
| State | ID |
|---|---|
| County | Ada |
| City | Meridian |
| Zip Code | 83646 |
| Area | Ada |
| Community Name | Wingate Place |
| School District | West Ada School District |
| Elementary School | River Valley |
| High School | Centennial |
| Listing VS Median (in Wingate Place) | |
Price: $429,000 low | high Med: $429,000 sqft: 1,390 low | high Med: 1,390 $ / sqft: $309 low | high Med: $309 On site: 2 low | high Med: 2 | |
Request a showing
Request a showing
Contact
Learn More About This Property

| State | ID |
|---|---|
| County | Ada |
| City | Meridian |
| Zip Code | 83646 |
| Area | Ada |
| Community Name | Wingate Place |
| School District | West Ada School District |
| Elementary School | River Valley |
| High School | Centennial |
| Listing VS Median (in Wingate Place) | |
Price: $429,000 low | high Med: $429,000 sqft: 1,390 low | high Med: 1,390 $ / sqft: $309 low | high Med: $309 On site: 2 low | high Med: 2 | |